As-Built in BIM

DAVIDE TOMMASI, MARCO GIANNI, CINZIA CASTAGNA
Every project, sooner or later, reaches the construction stage. And with construction comes a question that is often addressed too late, in a disorganized way, or with inadequate tools: how do we update the model to reflect what has actually been built?
The As-Built is the model — or the “information container” — that represents the work as actually constructed, including all the deviations, variations and additions that accumulate during construction. In a BIM context, managing As-Built models correctly cannot be treated as a mere formality. This is, arguably, the most critical and most underestimated activity in the entire process. In many contexts, the As-Built model is still treated as a formal requirement, produced hastily at the end of the works and without a structured process.
The aim of this contribution is to clarify what is really meant by “As-Built in BIM”, which terms are useful to know, how to build an effective process, and to define the possible objectives and uses of these models.
In the life cycle of a structure, the boundary between the detailed design and the As-Built is one of the most delicate transitions. The detailed design describes the intended outcome. The As-Built describes reality.
In this scenario, we like to picture it as a digital reification of space.
In the AEC sector, the transition from the design model (As-Designed) to the representation of the as-is state (As-Built) is not merely a geometric-informational advancement, but a genuine act of reification (the translation into res, into a discrete object) of the structure and of the construction process.
In the As-Built, this dynamic unfolds on three levels:
- Capturing entropy:
- Physical matter, by its nature subject to change and disorder (construction tolerances, settlements, degradation), is reduced to a rigid, idealized geometric system. Through digitization (e.g. scan-to-BIM), the instability and imperfection of reality are "frozen" and formalized into a static, immutable database.
- The phenomenological reduction of space:
- The lived, sensory experience of architectural space is converted into pure quantity. Physical space is broken down into a catalogue of parametric components (ID, X–Y–Z coordinates, thermal transmittance values, costs), reducing the complexity of the built object to a Cartesian grid of data readable by the algorithm.
- The dematerialization of control:
- With the evolution of the As-Built into a Digital Twin, the physical building ceases to be the focus of interaction and becomes instead a stream of KPIs and management data. The model becomes autonomous with respect to physical reality: the "map" acquires an ontological and economic sovereignty over the territory, turning the structure into a perfectly manageable object of mathematical and intellectual consumption.
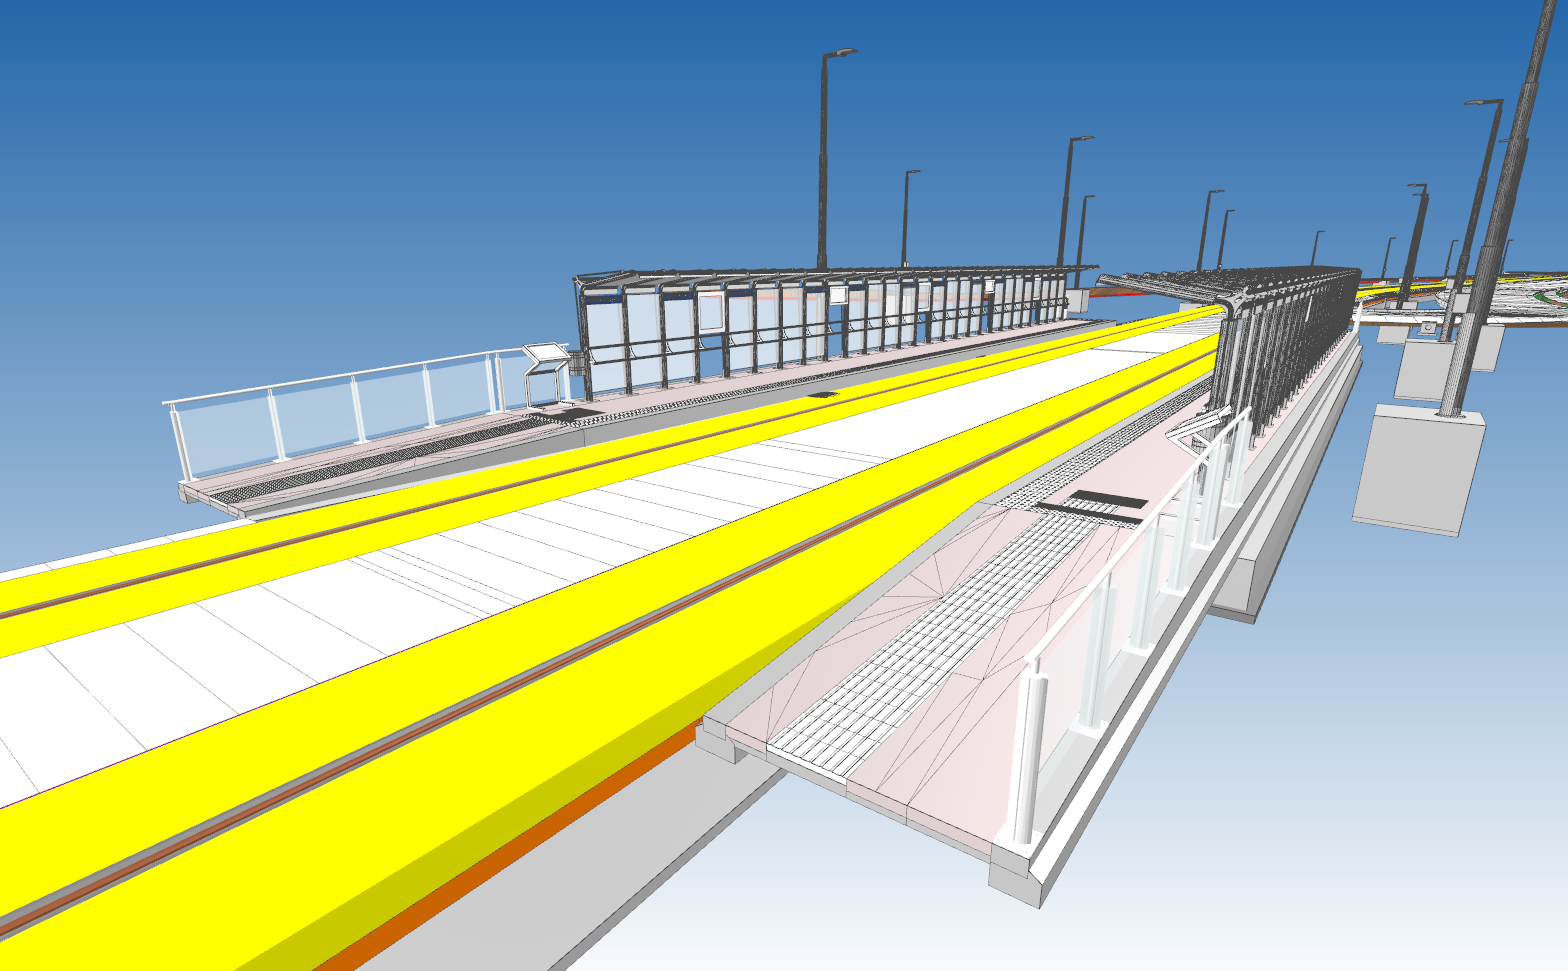
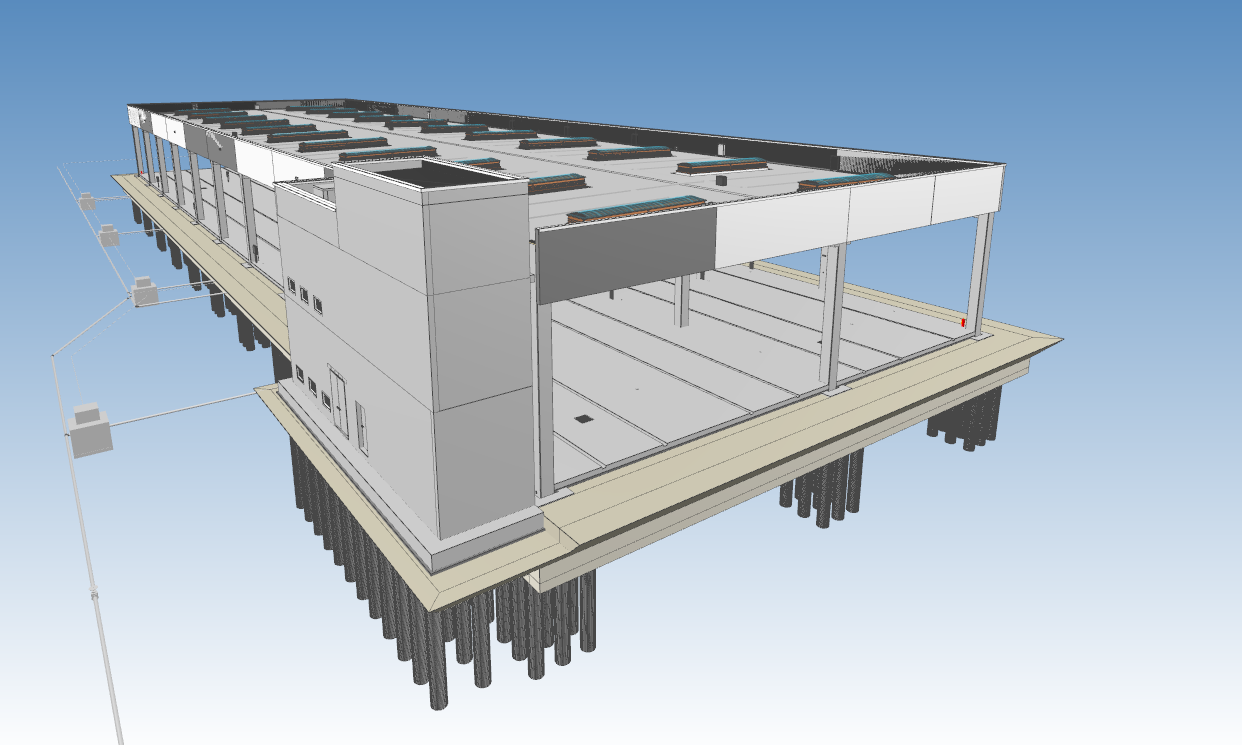
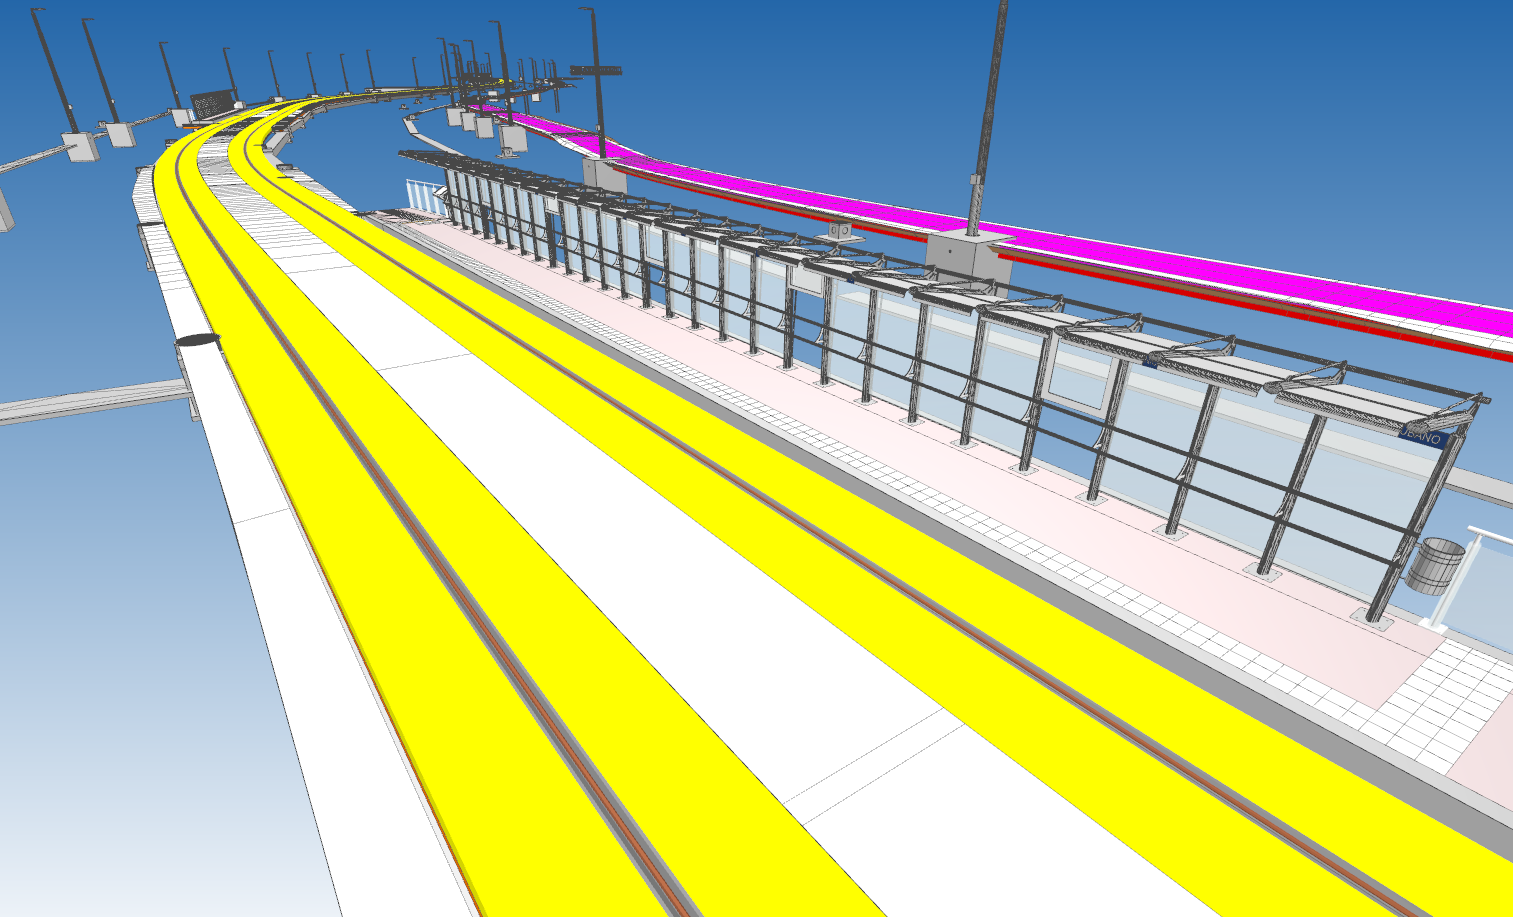
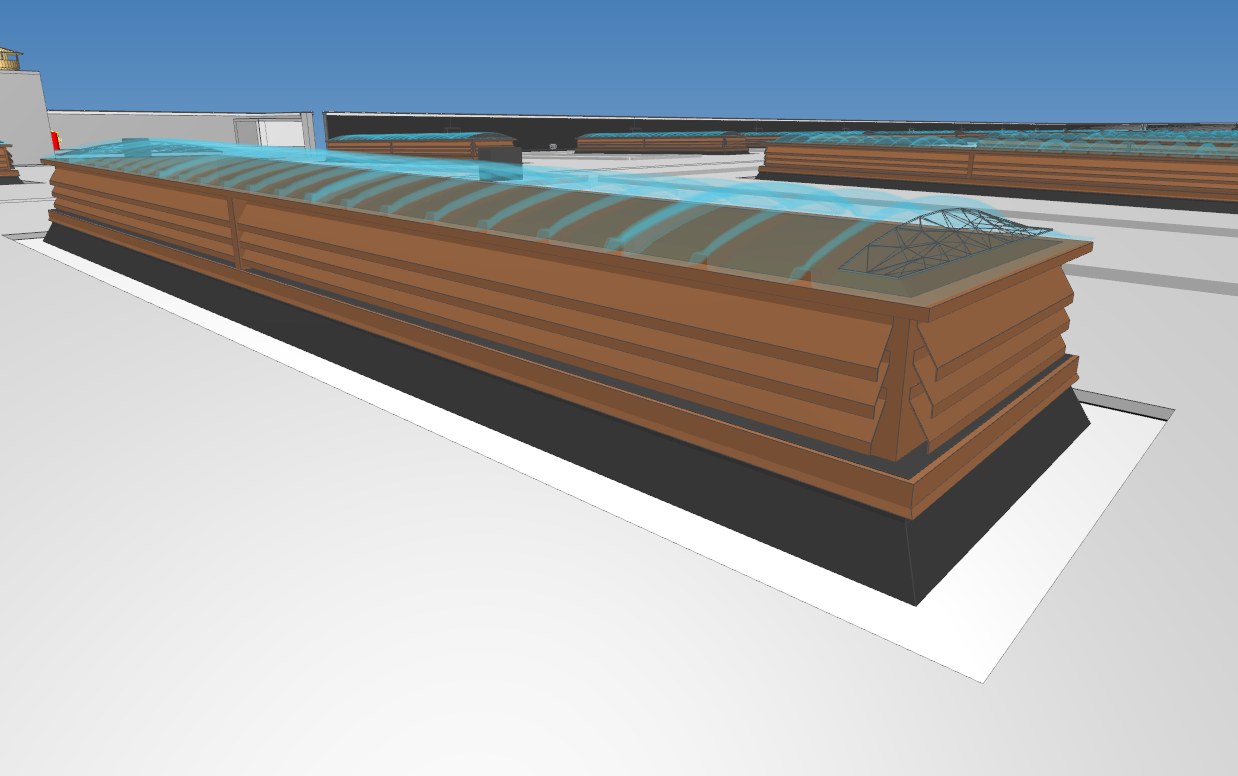
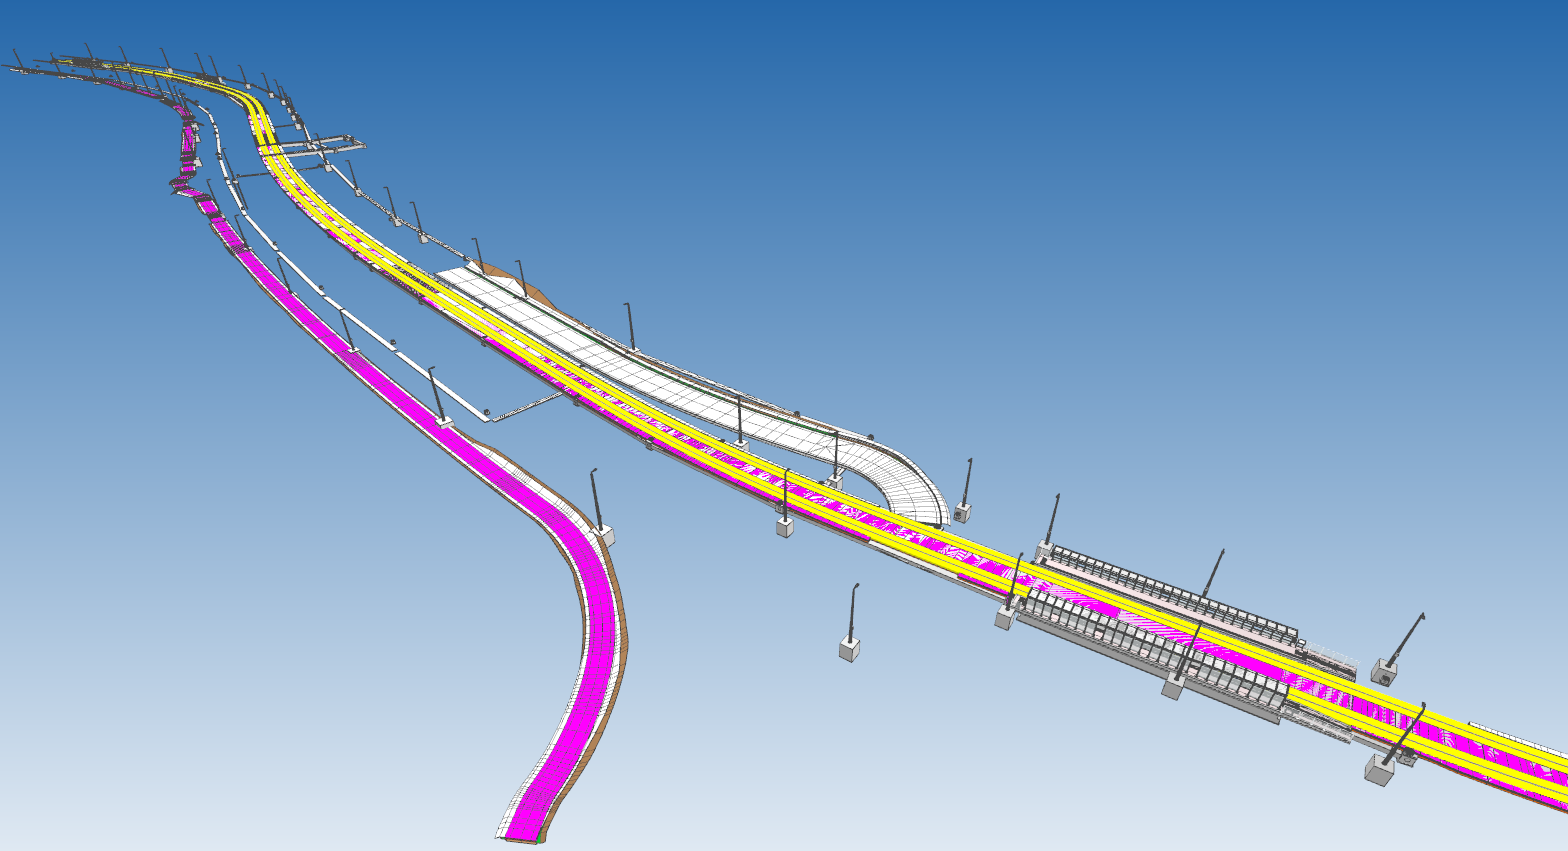
The As-Built stands as the act through which modern engineering domesticates the contingency of matter, translating the chaotic complexity of the construction site into a static, computable and standardized digital asset. During construction, something is always different from what was designed: a system is installed at a different elevation to avoid a clash with the structure, a route changes, a component is replaced. If these variations are not recorded systematically, the BIM model handed over at the end of the works quickly becomes obsolete — and unusable.
The most common consequence of these processes? The client or the facility manager ends up with a model that corresponds to nothing real. Work reverts to paper, to PDFs, to hand-drawn sketches. The process is tragically reversed: it is no longer the digital map (the As-Built) that must faithfully track and describe the territory (the physical reality of the building), but the territory itself which, rejecting the conceptual cage it has been forced into, compels the operator to abandon the virtual map and return to the analogue condition of matter.
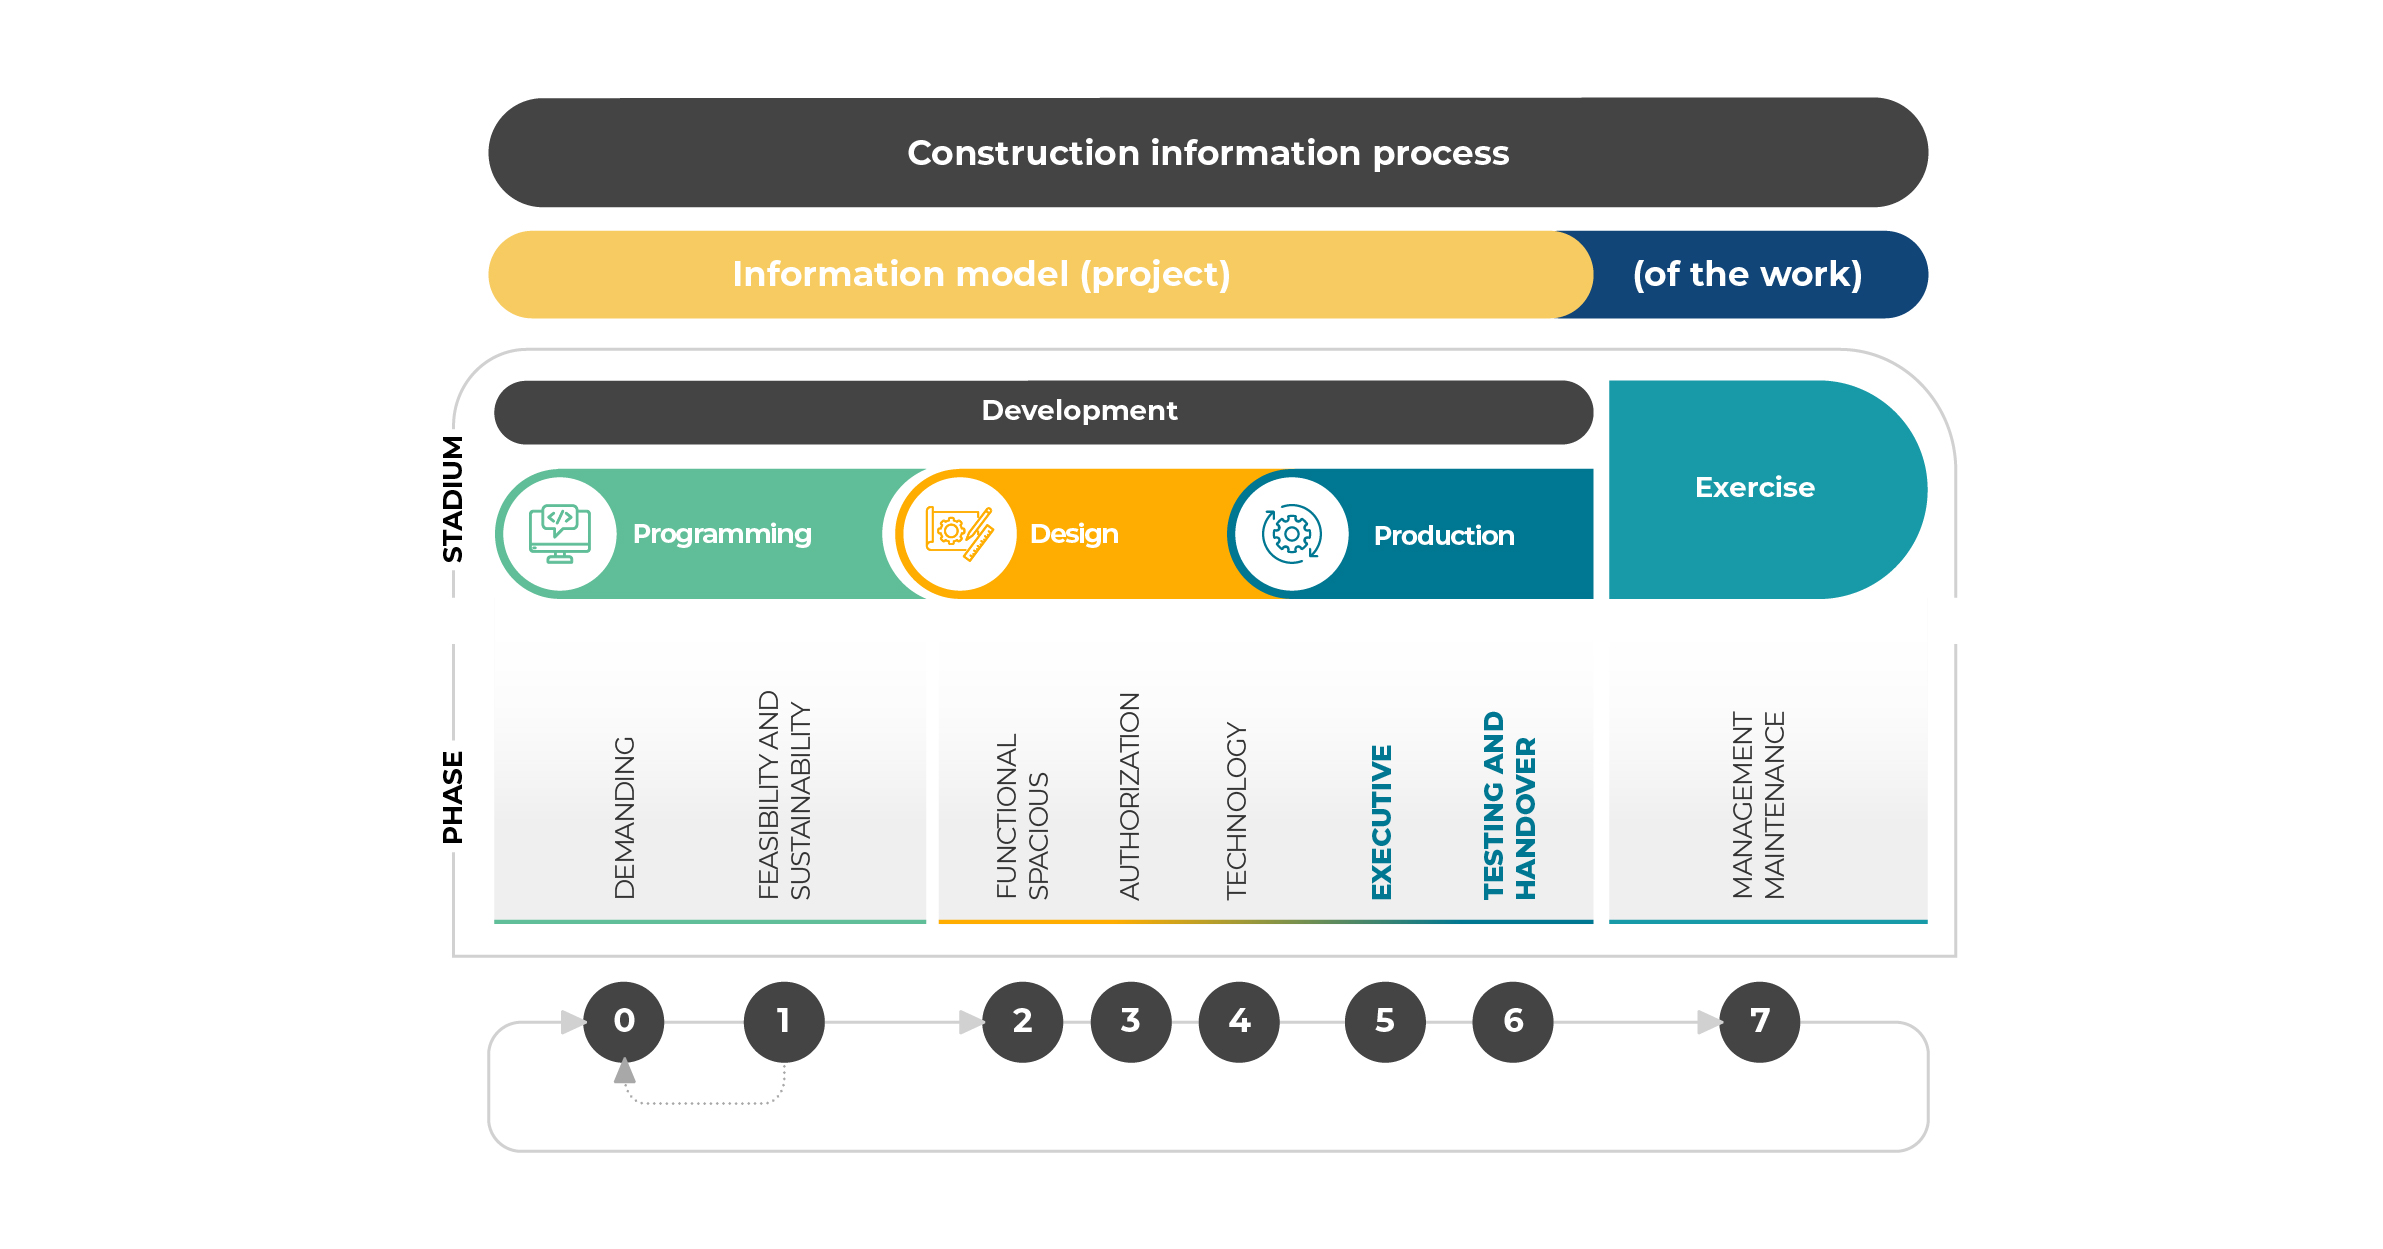
The process should instead be set up before construction activities begin, i.e. at the stage that the UNI 11337 standard defines as the Execution, Testing and Handover phase (Production Stage).
The development of the models must therefore be defined on the basis of the specific needs of the Contracting Authority, which sets the information requirements. In general terms, an “ideal” sequence for the development of information models can be summarized as:
- Adoption of the detailed design models as the working baseline;
- Updating of the models for cost reporting and to incorporate the works actually executed;
- Issue of the models at the end of the works, for the testing/commissioning phase. This is not yet the final As-Built model, as it may be subject to comments from the testing engineer that could require further changes;
- Completion of the actual As-Built model, following testing and commissioning.
There is no single way to produce an As-Built model. The process depends on the size of the project, the contractual arrangements, the tools available, and the BIM maturity level of the parties involved. However, there are certain steps that are useful to structure explicitly.
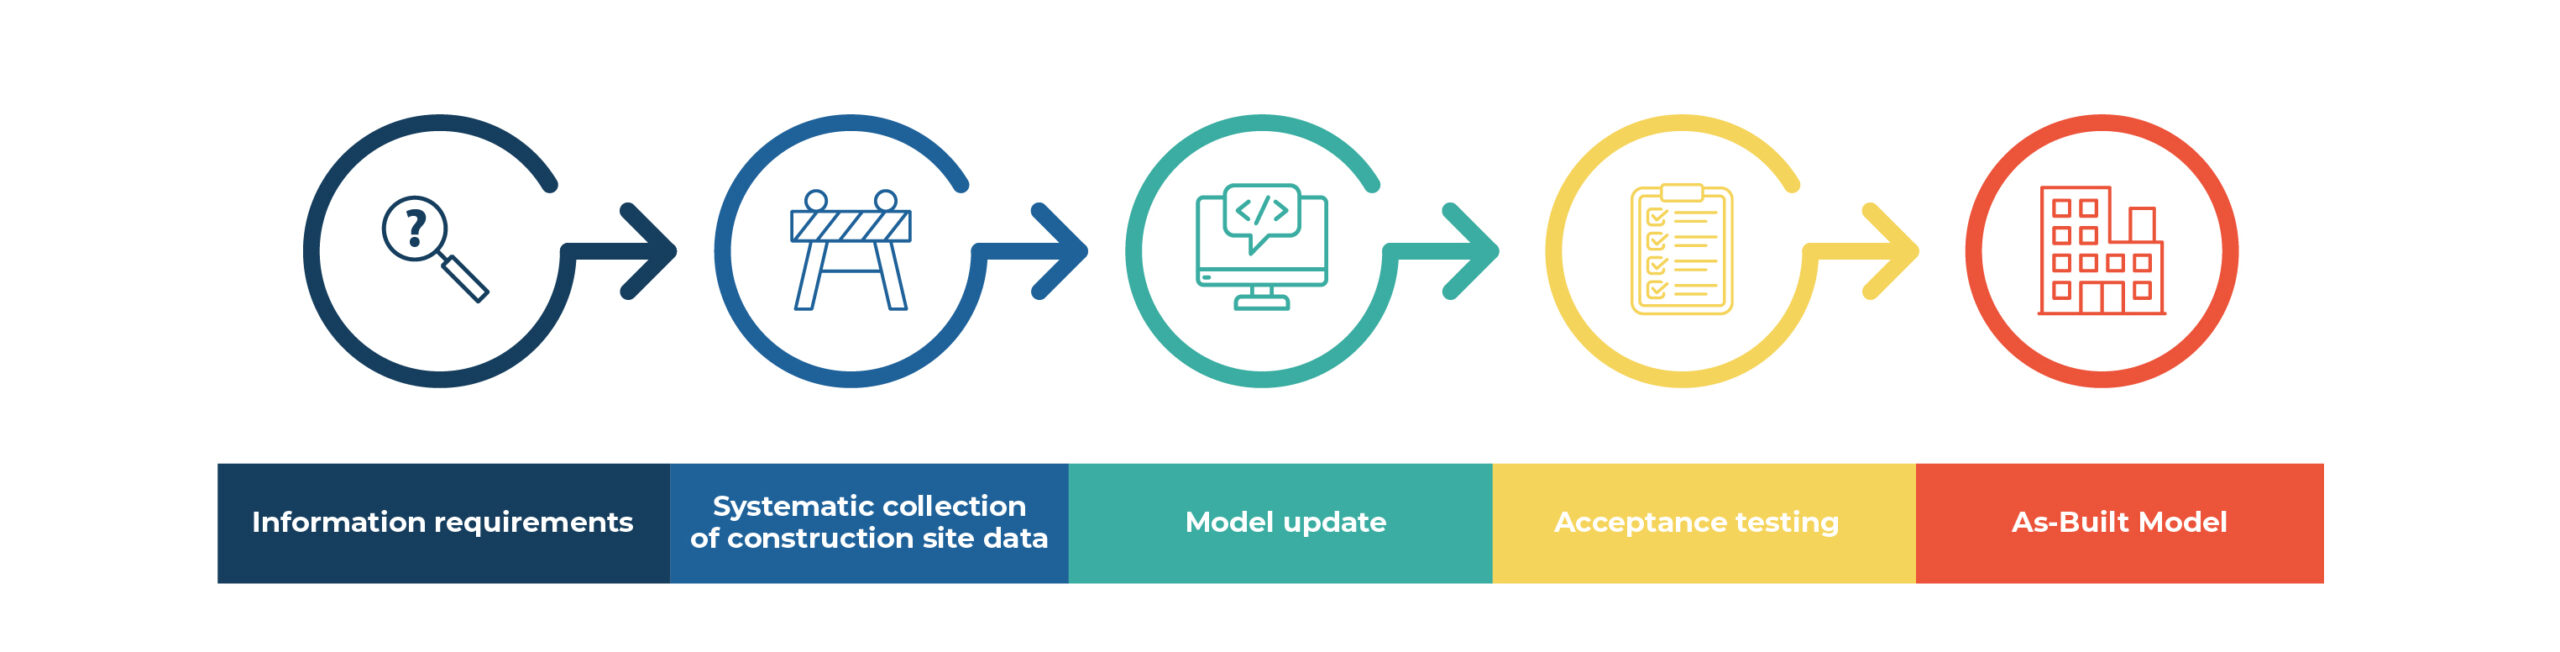
The As-Built model is not built at the end of the works: it is planned beforehand. This stage takes shape through the definition of the BIM Execution Plan, drawn up on the basis of the requirements set out in the Information Specification (Exchange Information Requirements, EIR), which must specify:
- The information requirements set by the Contracting Authority, clearly stating the LOD/LOIN to be met (data model);
- The objectives and uses of the models and the BIM dimensions involved (4D, 5D, 6D and 7D);
- Responsibility for updating the model (contractor, subcontractors, designers) and for producing and sharing site information;
- The frequency and progress milestones;
- The tools and formats to be used for producing and sharing site markups and surveys.
Who is involved
It is important to identify who is involved in developing As-Built models. First and foremost, the Contracting Authority: the party that manages or owns the asset, responsible for defining the information requirements based on its own needs.
The contractor, responsible for creating and updating the As-Built models, who can often rely on subcontractors for modeling or survey data collection.
This is the most critical and most frequently neglected stage. During construction, variations must be recorded systematically, not gathered all at once at the end of the works.
This activity is supported by as-built surveys carried out with total stations or point clouds; georeferenced, annotated photographs linked to the model elements; site reports compiled by the construction manager or the contractor.
Another essential tool is the Common Data Environment (CDE), which serves as the single repository for site information: updated or annotated documents reflecting progress, technical data sheets for installed products, use and maintenance manuals, certifications and declarations.
If properly archived, this information can also be linked directly within the models through parameters and links, making subsequent consultation easier.
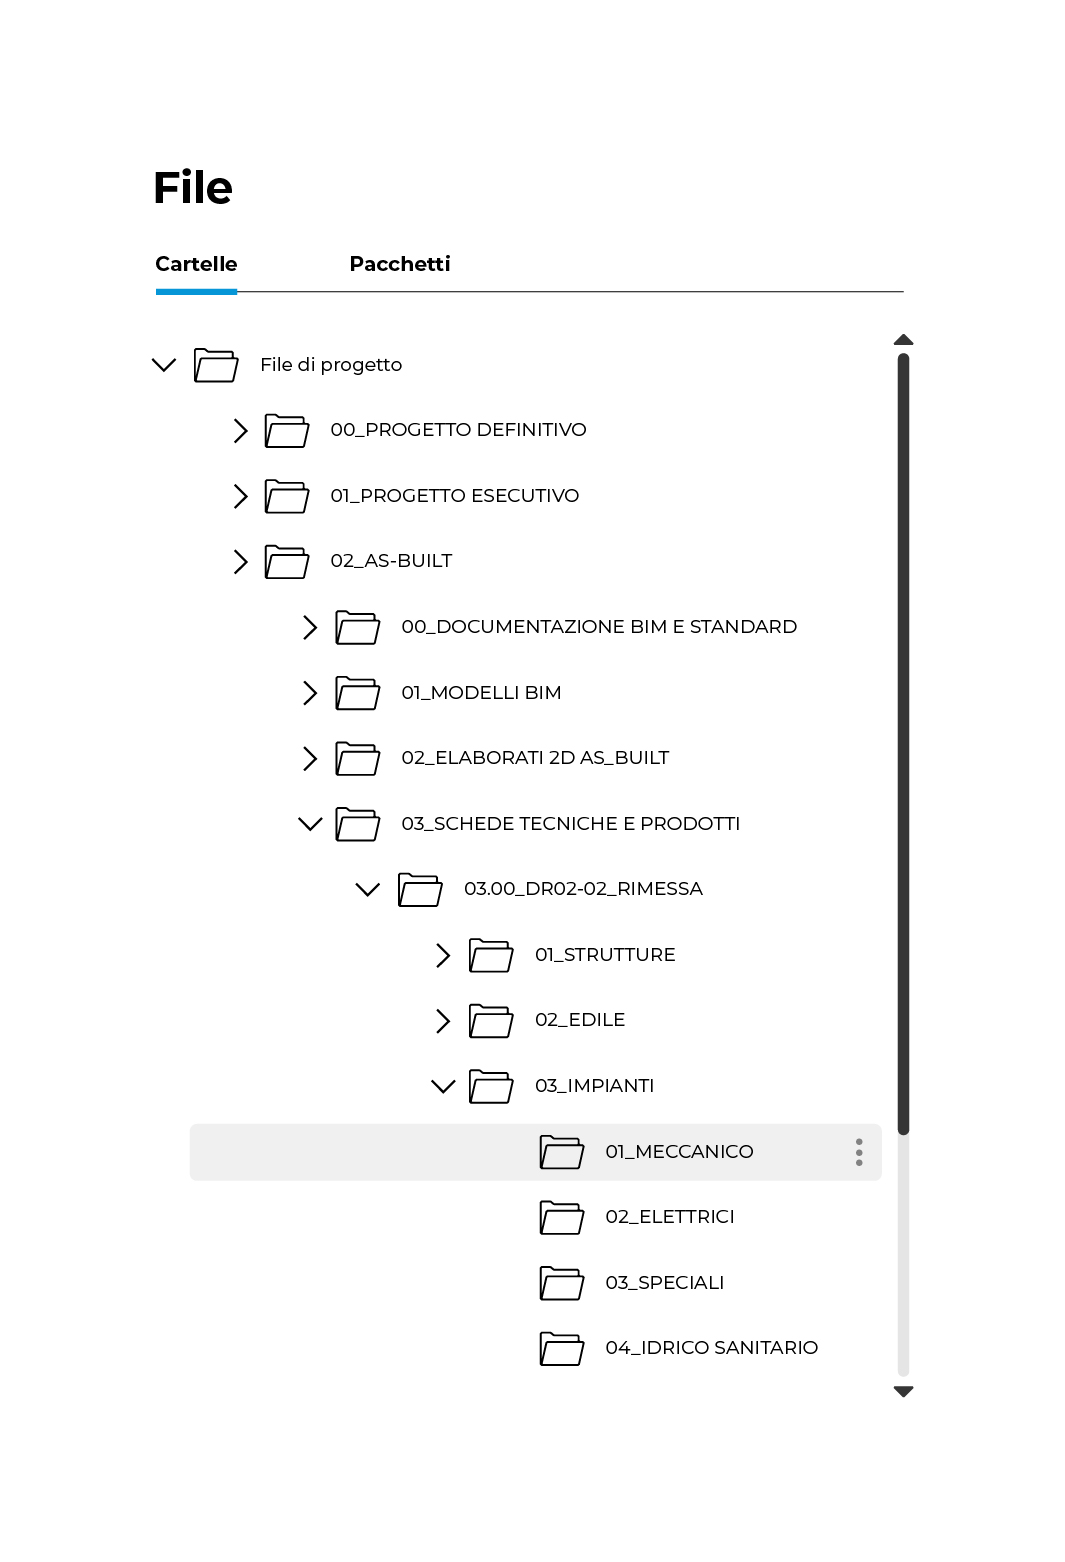
The variations collected are incorporated into the BIM model. This can happen:
- progressively, updating the model during construction at predetermined intervals;
- at the end of the works, consolidating all changes before handover.
The first approach is more demanding in terms of coordination and requires a higher level of maturity, but produces a more reliable model and reduces the risk of losing information. The second is more common in practice, but exposes the project to a significant — and not easily recoverable — risk of incompleteness.

Before handover, the As-Built model must be verified. Typical checks concern: geometric consistency (i.e. that the model contains no clashes or inconsistencies); consistency of the geometric level of detail and its update in line with the technical data sheets and the products actually installed; information completeness; correspondence with documentation (i.e. that the variations recorded in the model match those drawn up and issued by the construction management); delivery format, and verification of the readability and reliability of the documentation linked to the models and archived within the Common Data Environment.
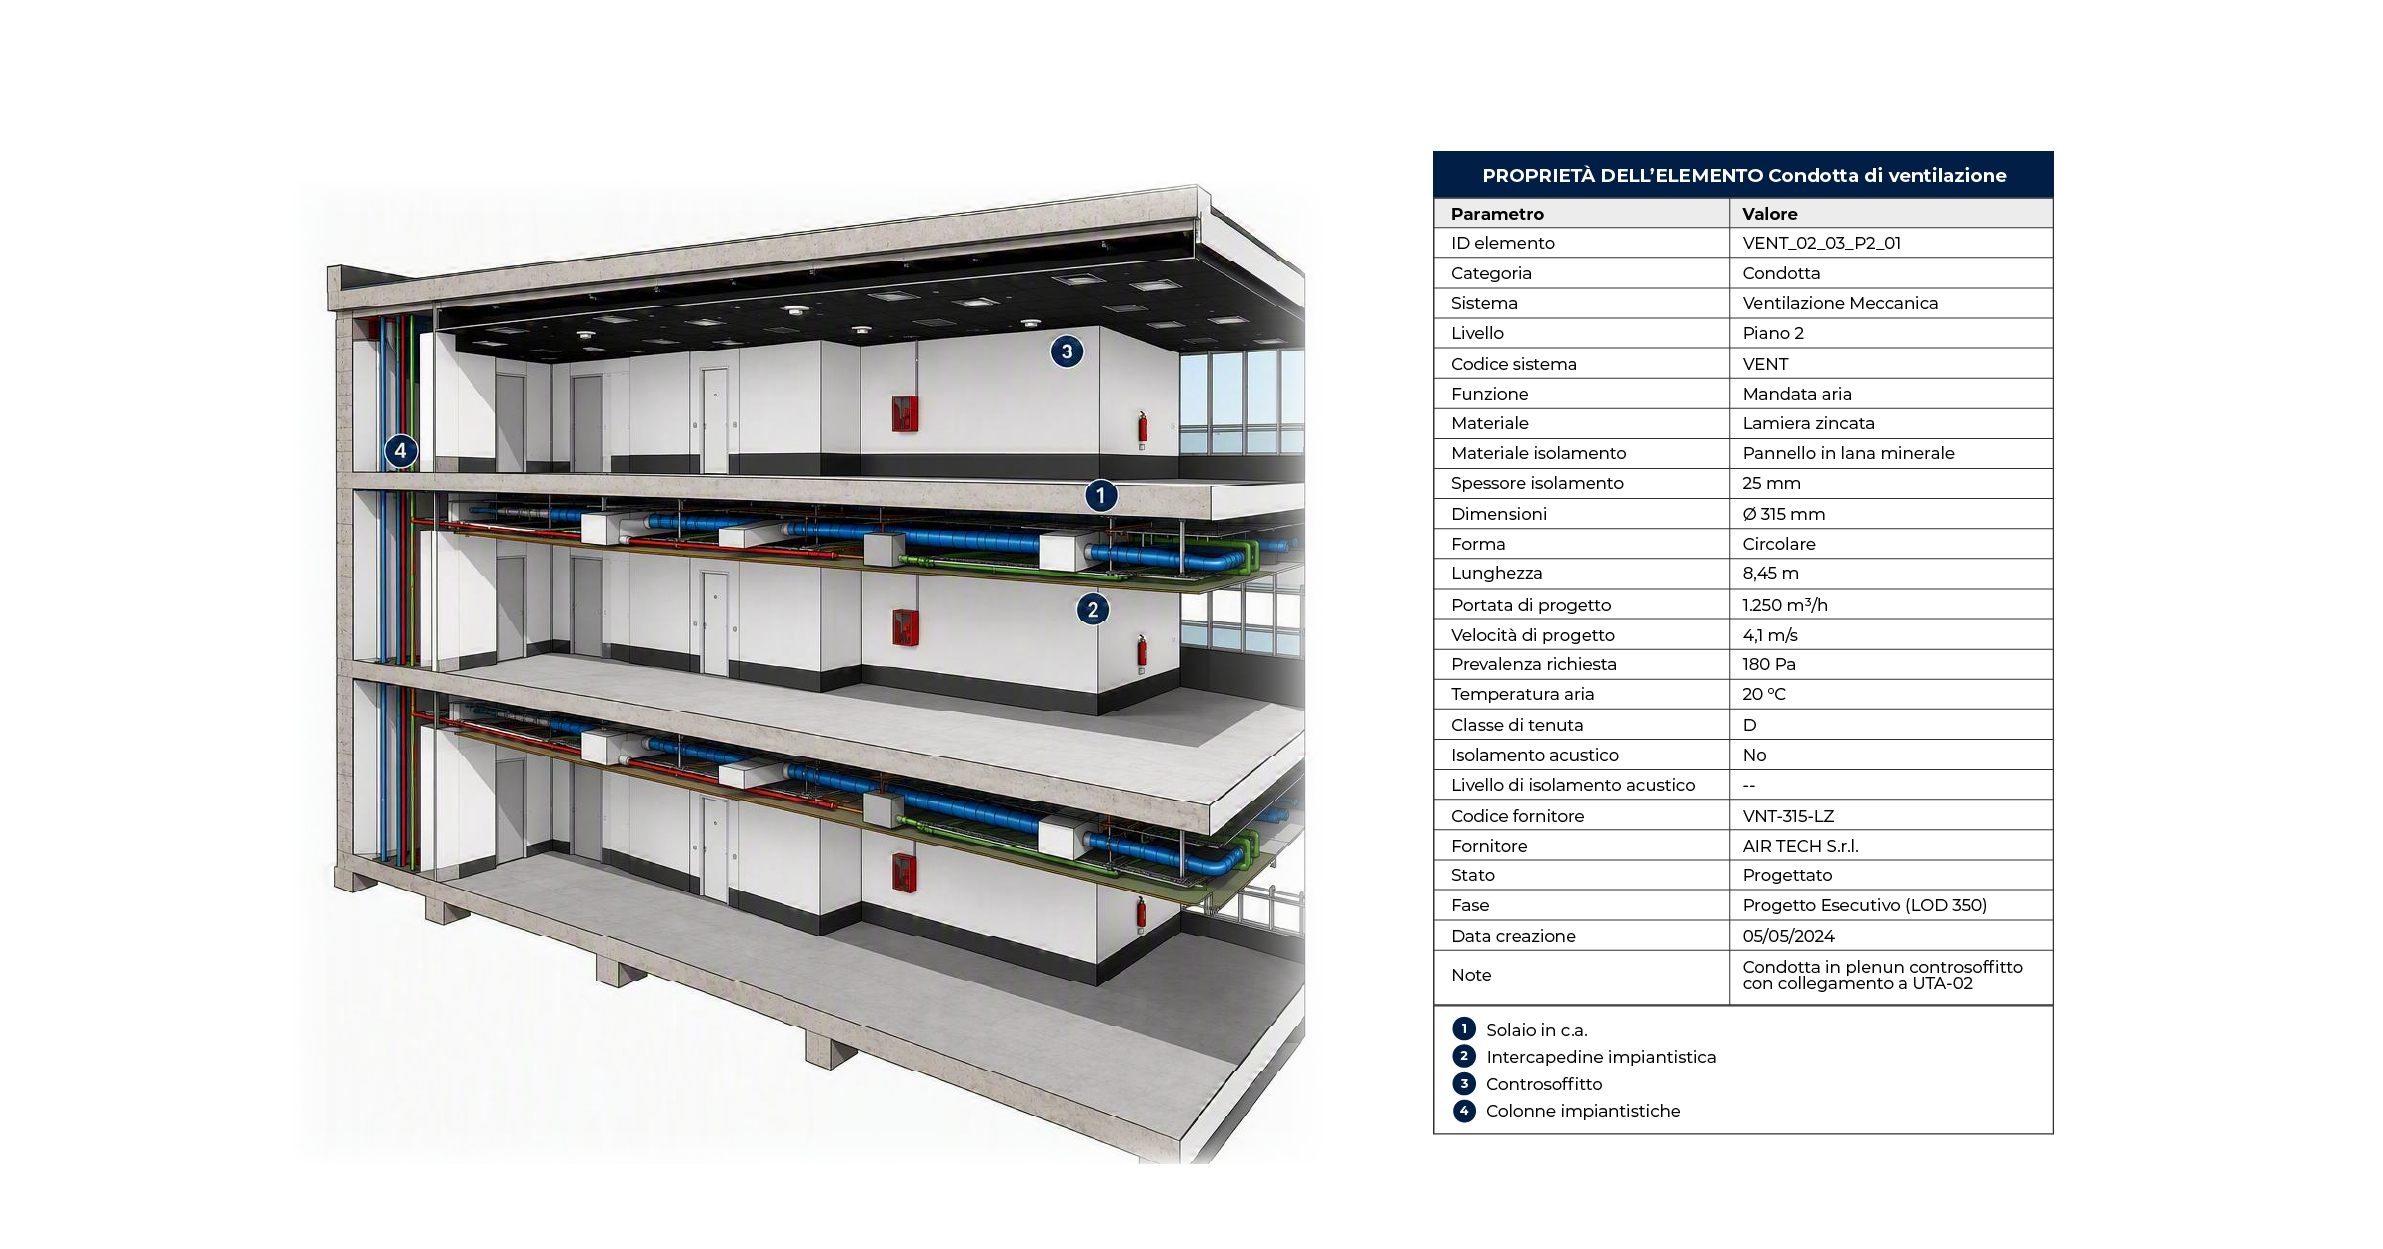
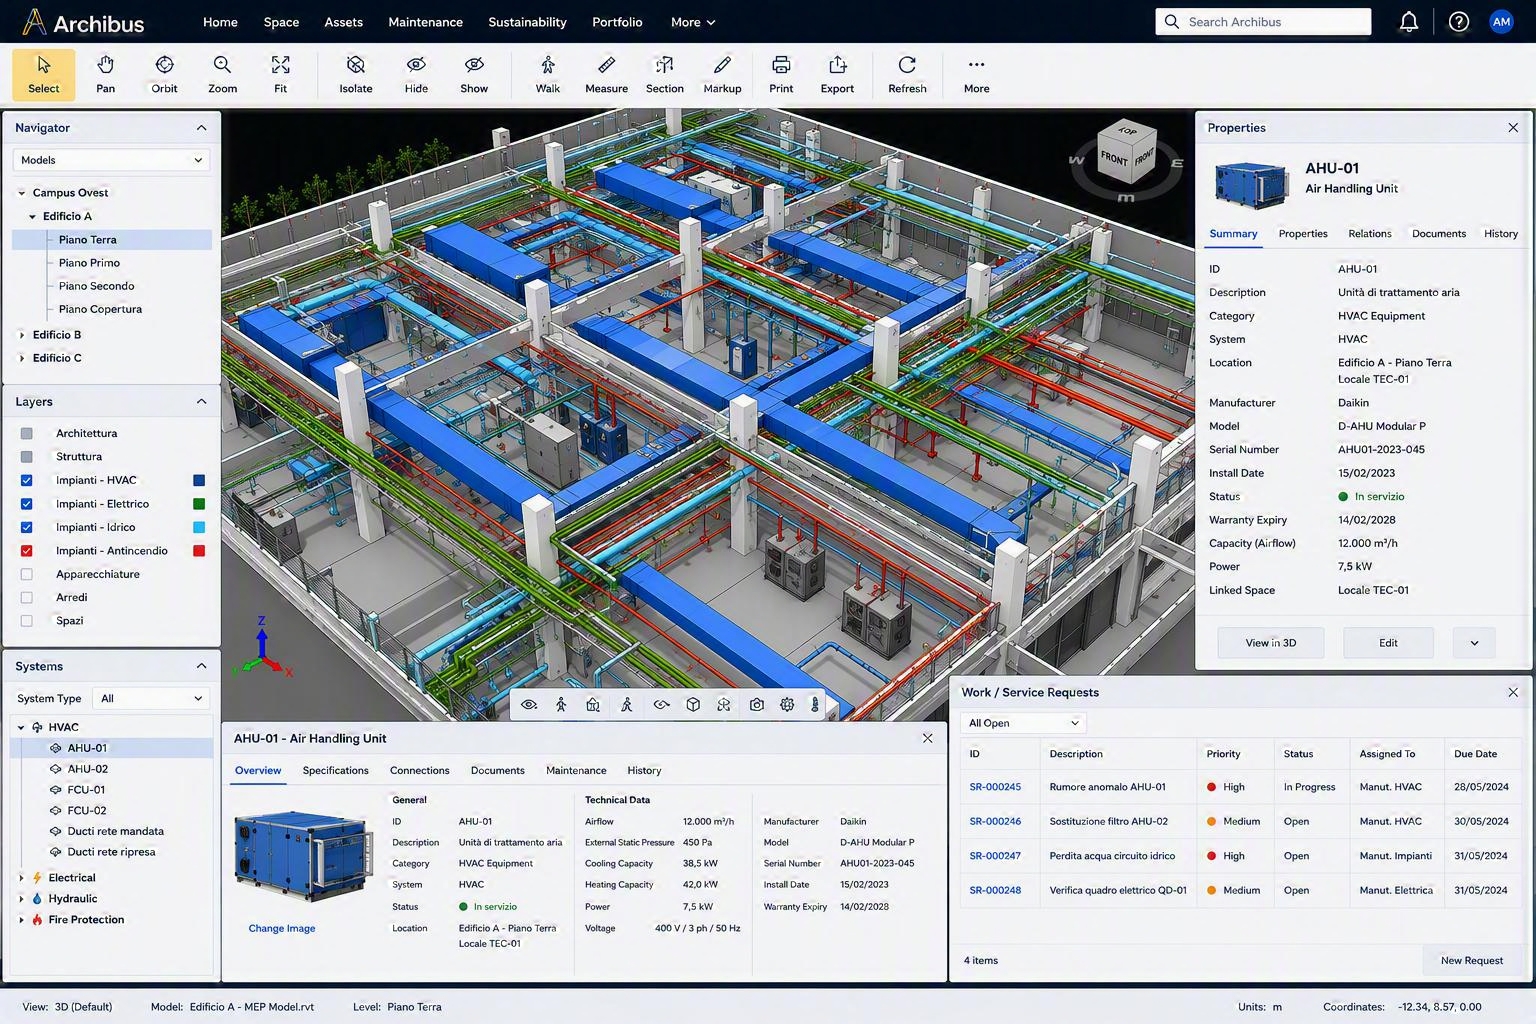
The completed and delivered model becomes the starting point for the subsequent operational phase.
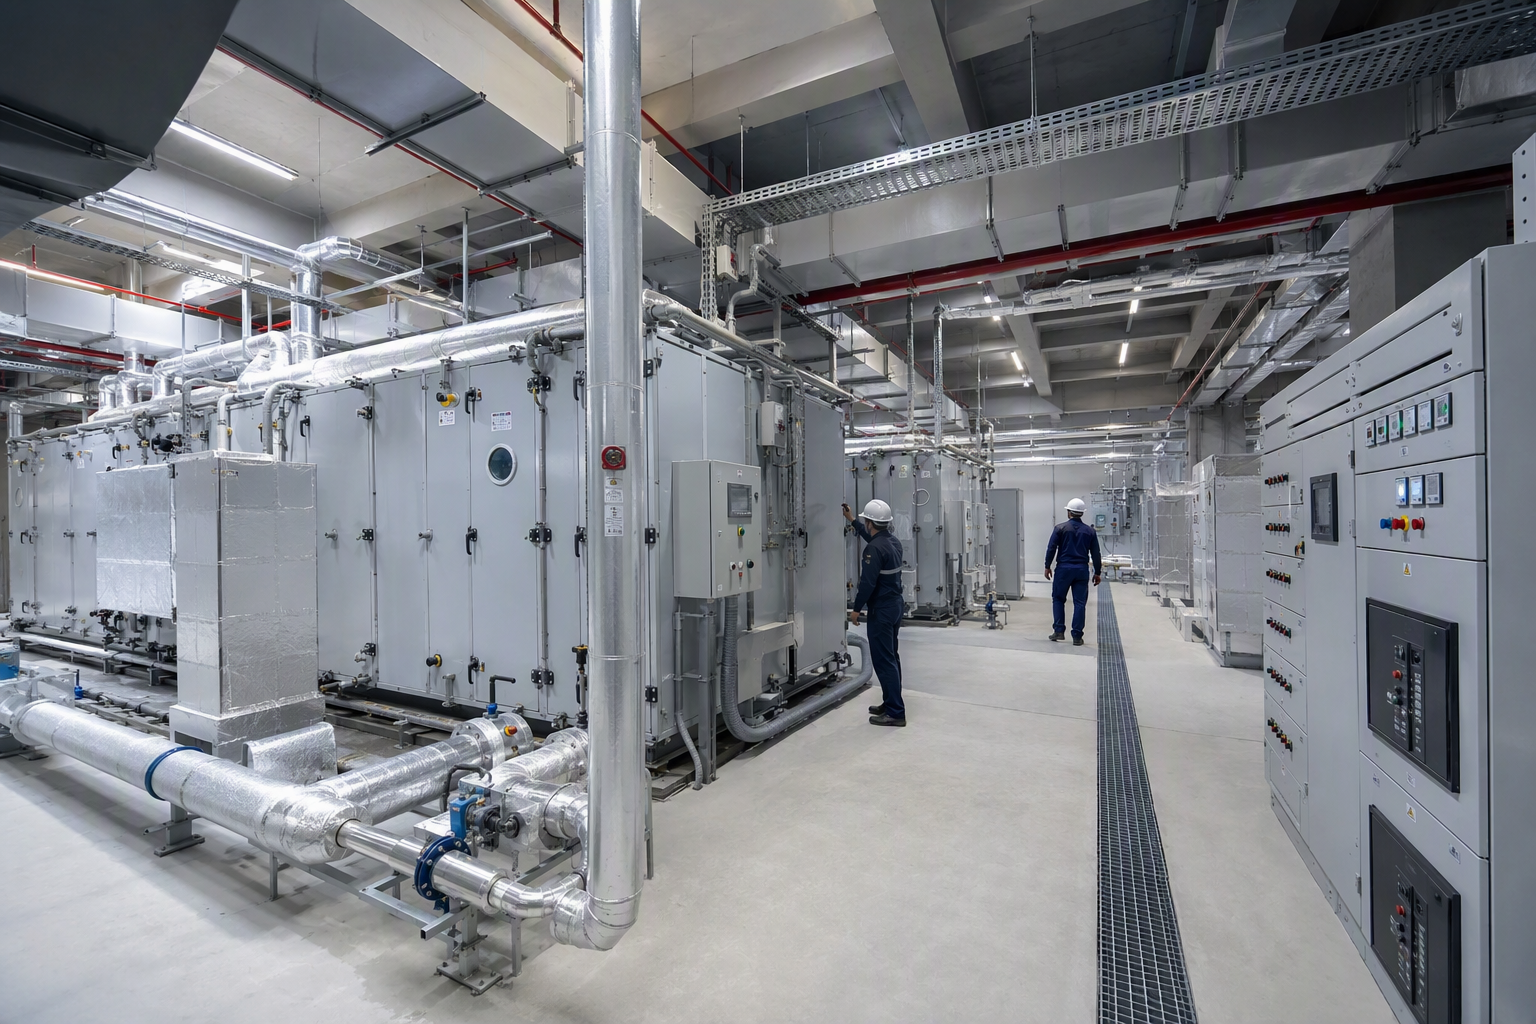
A good As-Built model becomes the basis for predictive and extraordinary maintenance management, future refurbishment or upgrading work, energy analysis and performance monitoring, ongoing regulatory compliance checks, and for feeding the organization’s digital information asset base, in support of asset management and value creation.
It is also useful to clarify what an As-Built is not, to avoid common misunderstandings.
- As-Built ≠ a design model updated graphically only
- Updating the model's geometry without also updating the information parameters (technical data sheets, product codes, installation specifications) produces an incomplete As-Built model. The information component is often more valuable than the geometric one, especially for subsequent facility management.
- As-Built ≠ survey of an existing structure
- An As-Is model of an existing building (for example, for a refurbishment project) is not necessarily an As-Built. The As-Built originates from a design and documents the changes and additions made relative to that design. A survey of an existing structure, on the other hand, starts from the physical object, with no reference design.
The As-Built model is one of the most significant outcomes of the BIM process. Its quality depends almost entirely on how well the data-collection process was structured during construction.
Technology and tools help, but they are not the answer. The answer is a clear process, with defined responsibilities, activated before construction begins. Too often, in real-world cases, this very process is not carefully assessed at the start of the works, leading to as-built deliverables based on information that is unclear, disorganized, or even entirely absent.
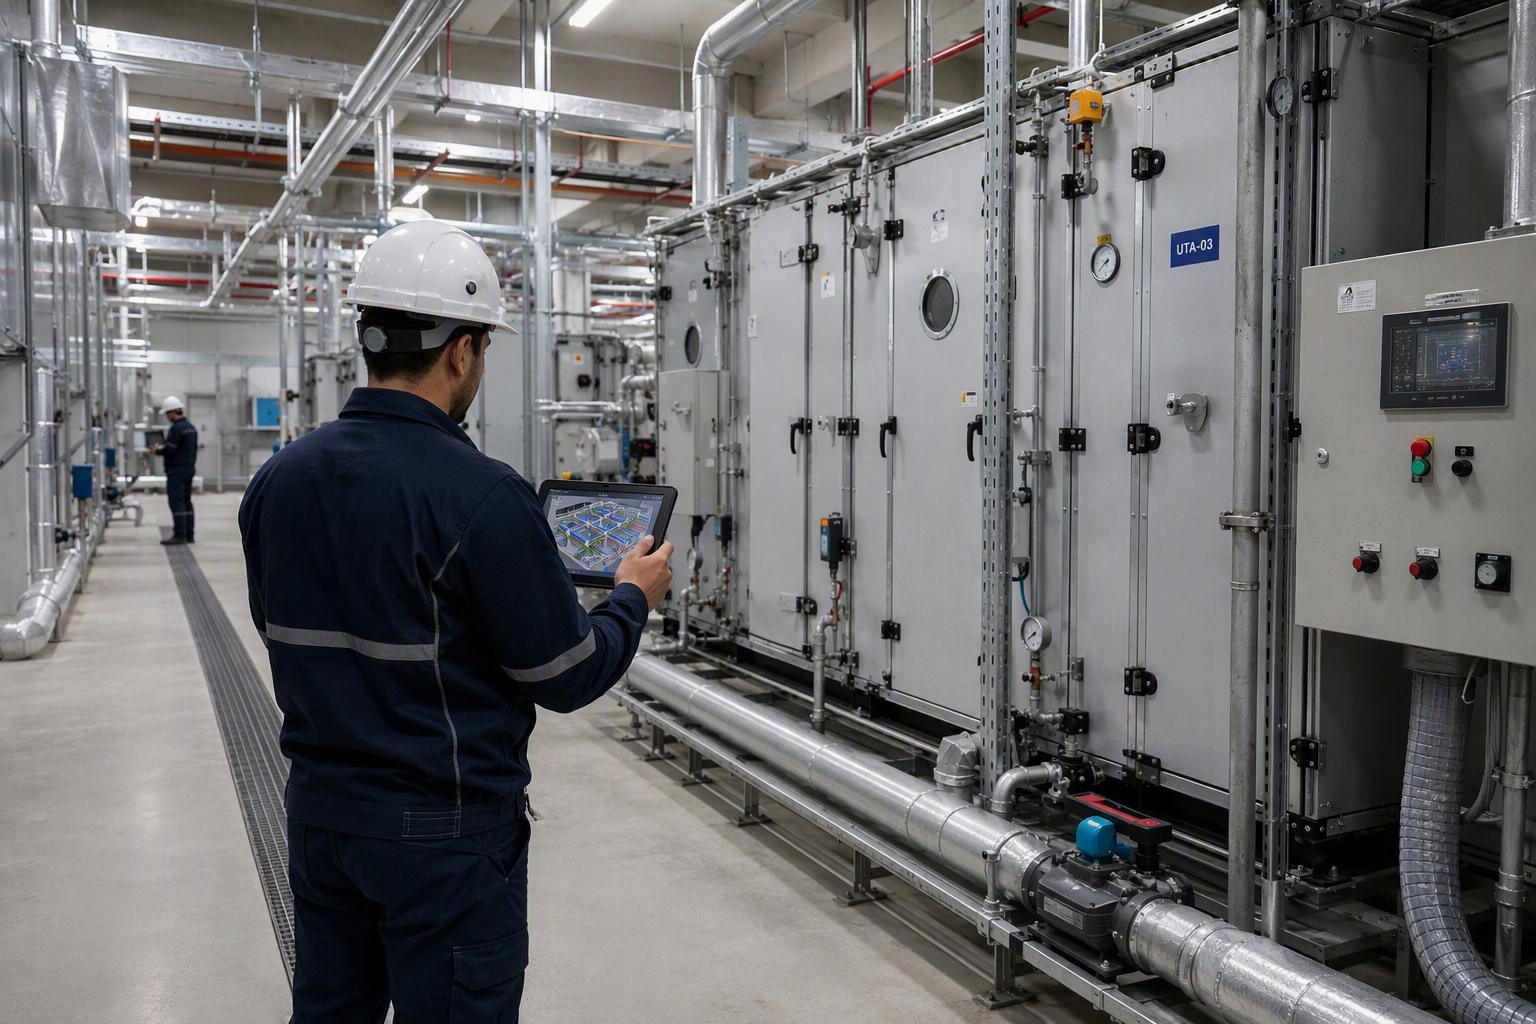
On the contrary, BIM can deliver significant added value already during the construction phase. The progressive updating of the model, in step with the progress of the works, serves as a tool to support site management. A model produced during the construction of a structure makes it possible to check for clashes, anticipate potential execution issues, and improve coordination between the different trades. To this can be added the benefits of 3D visualization of the project and the use of BIM software directly on site, which make it possible to compare the built work with the information model in real time and to support more informed decisions during execution.
In common practice, the application of BIM methodology to As-Built models still encounters concrete obstacles, at several levels.
On the organizational level, responsibilities among contractor, subcontractors and designers are often not defined with the same precision required for the design phases, and updating the models becomes a residual activity, entrusted to whoever has time rather than to whoever has the competence.
On the information level, Common Data Environments are sometimes set up as passive file archives rather than as structured data-collection environments, undermining the link between site documentation and model parameters. On the skills level, those who survey or record variations on site do not always have the training needed to translate them correctly into model information, risking deliverables that are geometrically correct but informationally poor — or vice versa.
Improving on these points means, first of all, investing in the planning phase: defining realistic information requirements, calibrated to the actual complexity of the work, rather than simply copied from standard specifications. It also means training site teams — not only BIM Specialists — to recognize what needs to be documented, and how, at the moment a variation occurs.
And finally, it means treating the As-Built model not as a formality to be closed out at the end of the works, but as an asset that generates value throughout the entire life cycle of the structure, from maintenance through to asset management. It is on this shift in perspective — more than on new tools — that the sector’s real BIM maturity will be determined.