Redevelopment of the Golfo Aranci Railway Overpass
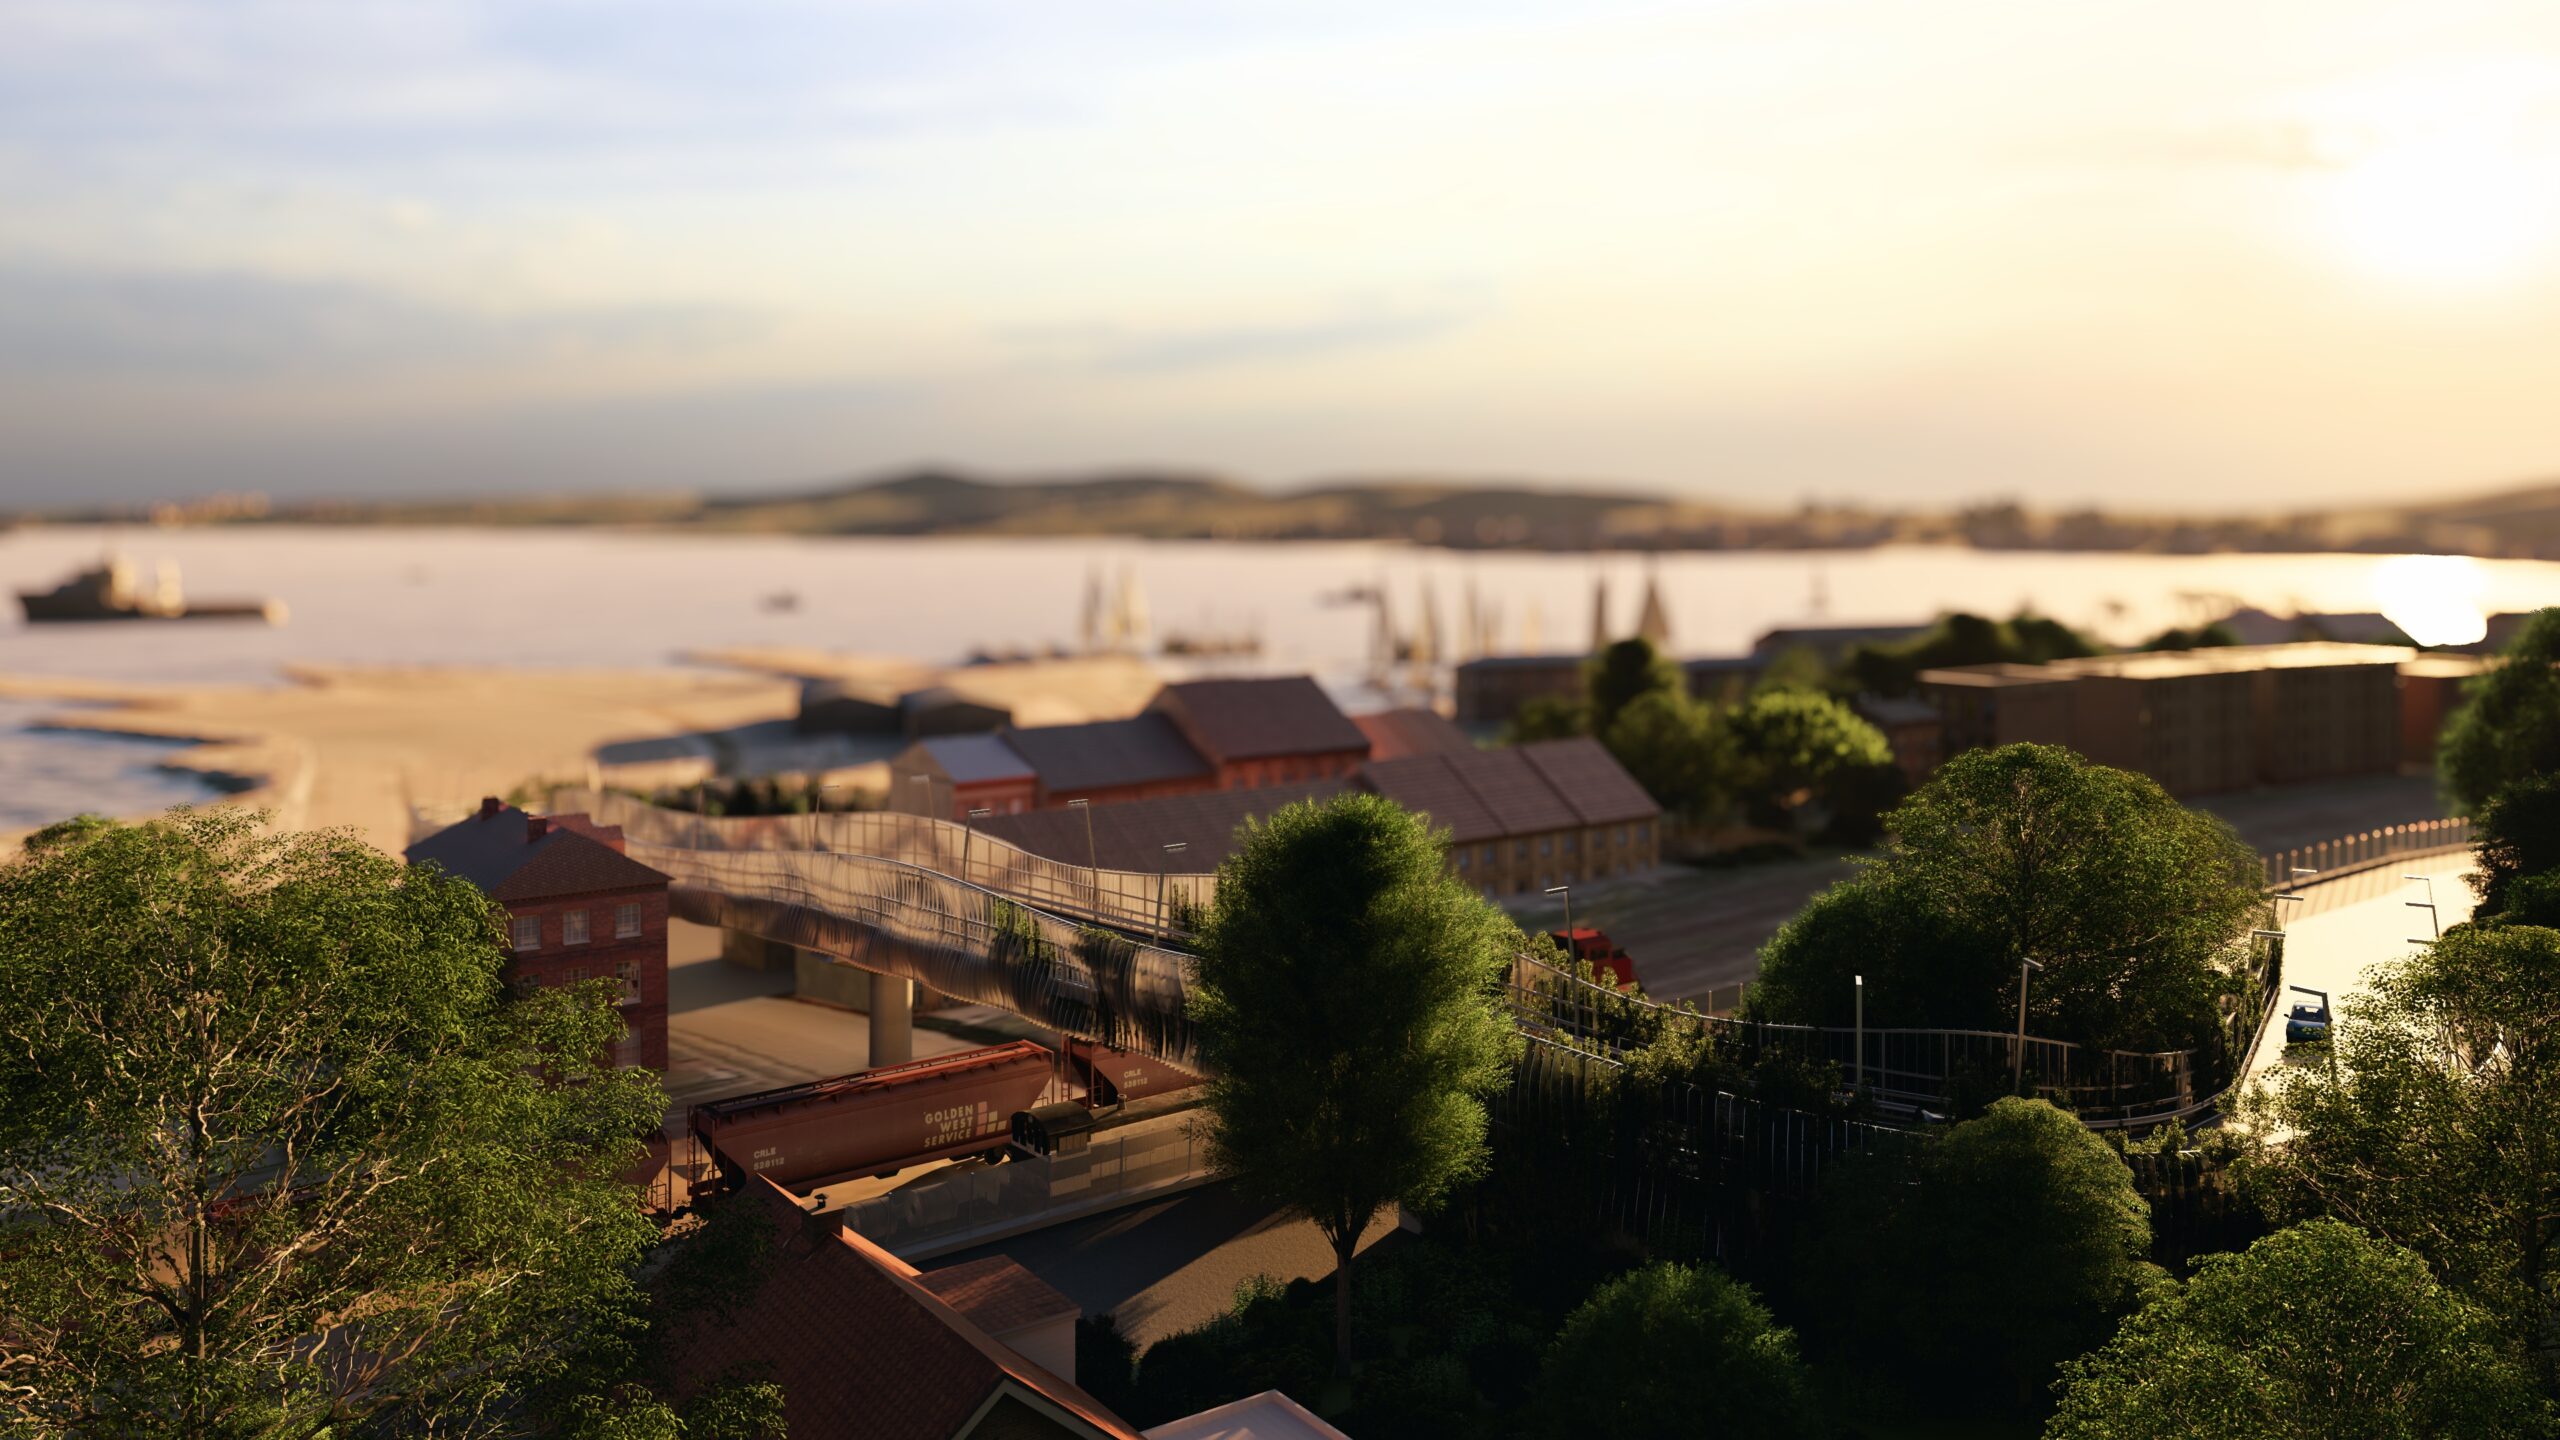
Mobility, architecture, and landscape to reconnect the port and the city
A viaduct long closed to traffic. A recently regenerated urban context. An opportunity to improve local mobility.
It is from these premises that NET Engineering developed the Preliminary Analysis serving as a foundation for the DOCFAP (Project Alternatives Feasibility Document) on behalf of RFI (Rete Ferroviaria Italiana), focusing on the railway area adjacent to the Port of Golfo Aranci, Sardinia.
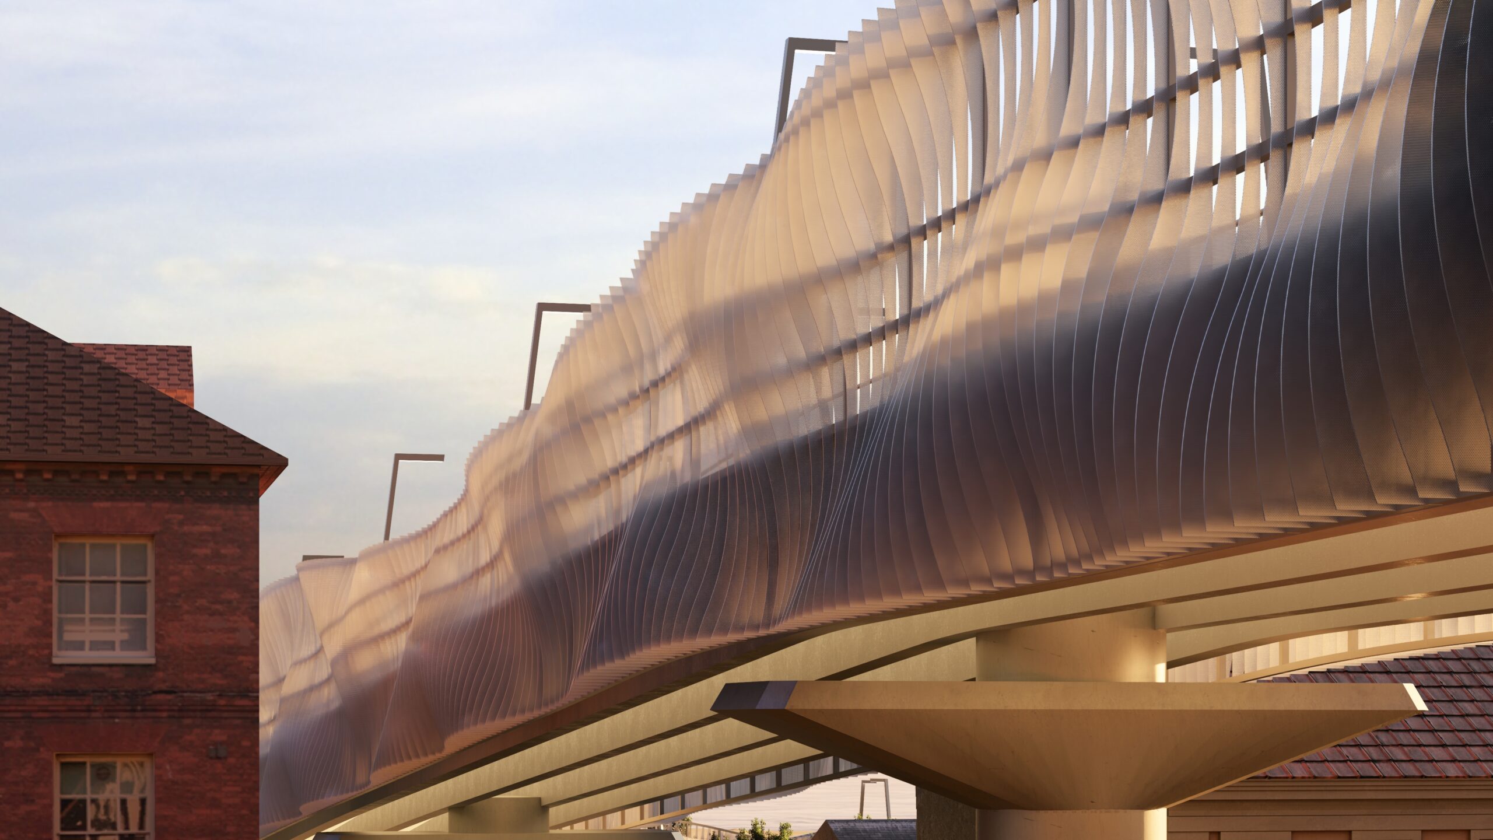
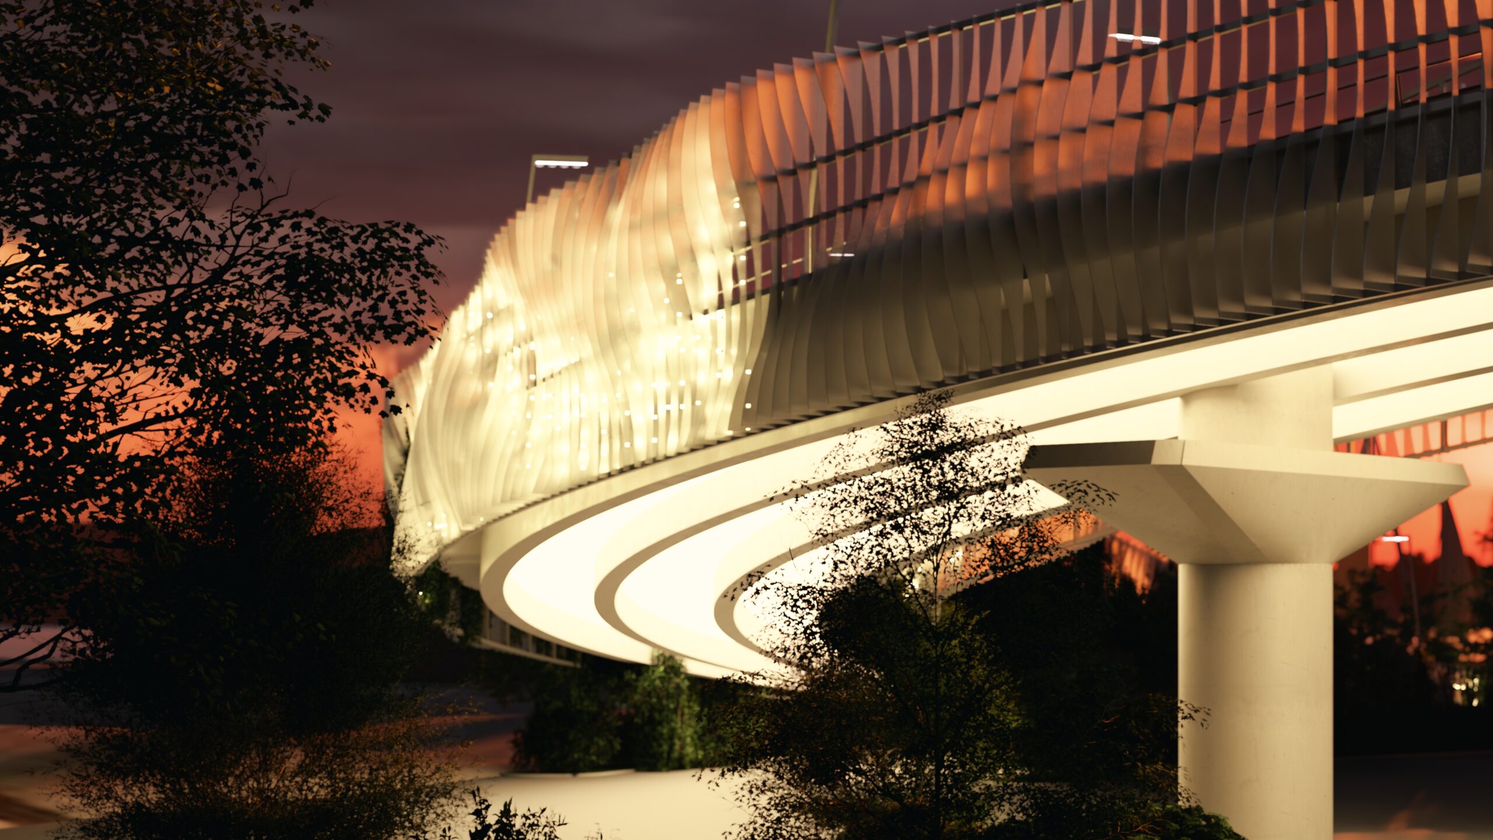
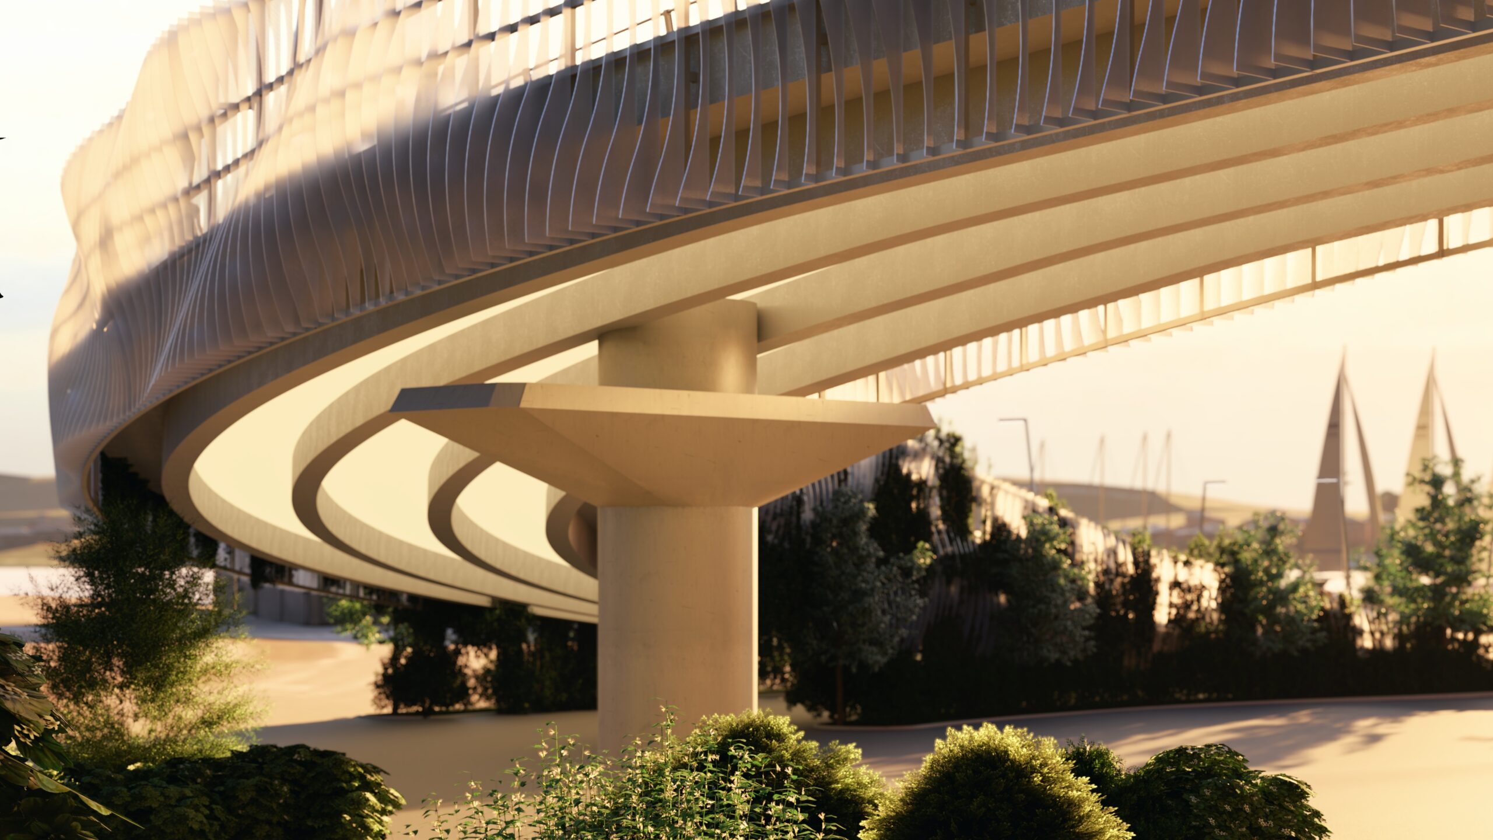
The objective of the intervention is to resolve traffic circulation across the viaduct—currently closed to traffic—which connects the areas on either side of the railway line. The study analyzes its feasibility from a road design perspective and outlines the architectural restyling of the bridge, aiming to integrate it into the broader urban regeneration process recently undertaken in Golfo Aranci.
From a traffic and mobility perspective, solutions were identified to ensure simple and safe access to the viaduct, paying careful attention not only to cars and motorcycles, but also to heavy goods vehicles exiting the port. The proposed road network reorganization also includes the decommissioning of a nearby level crossing, replacing it with a pedestrian and cycle underpass.
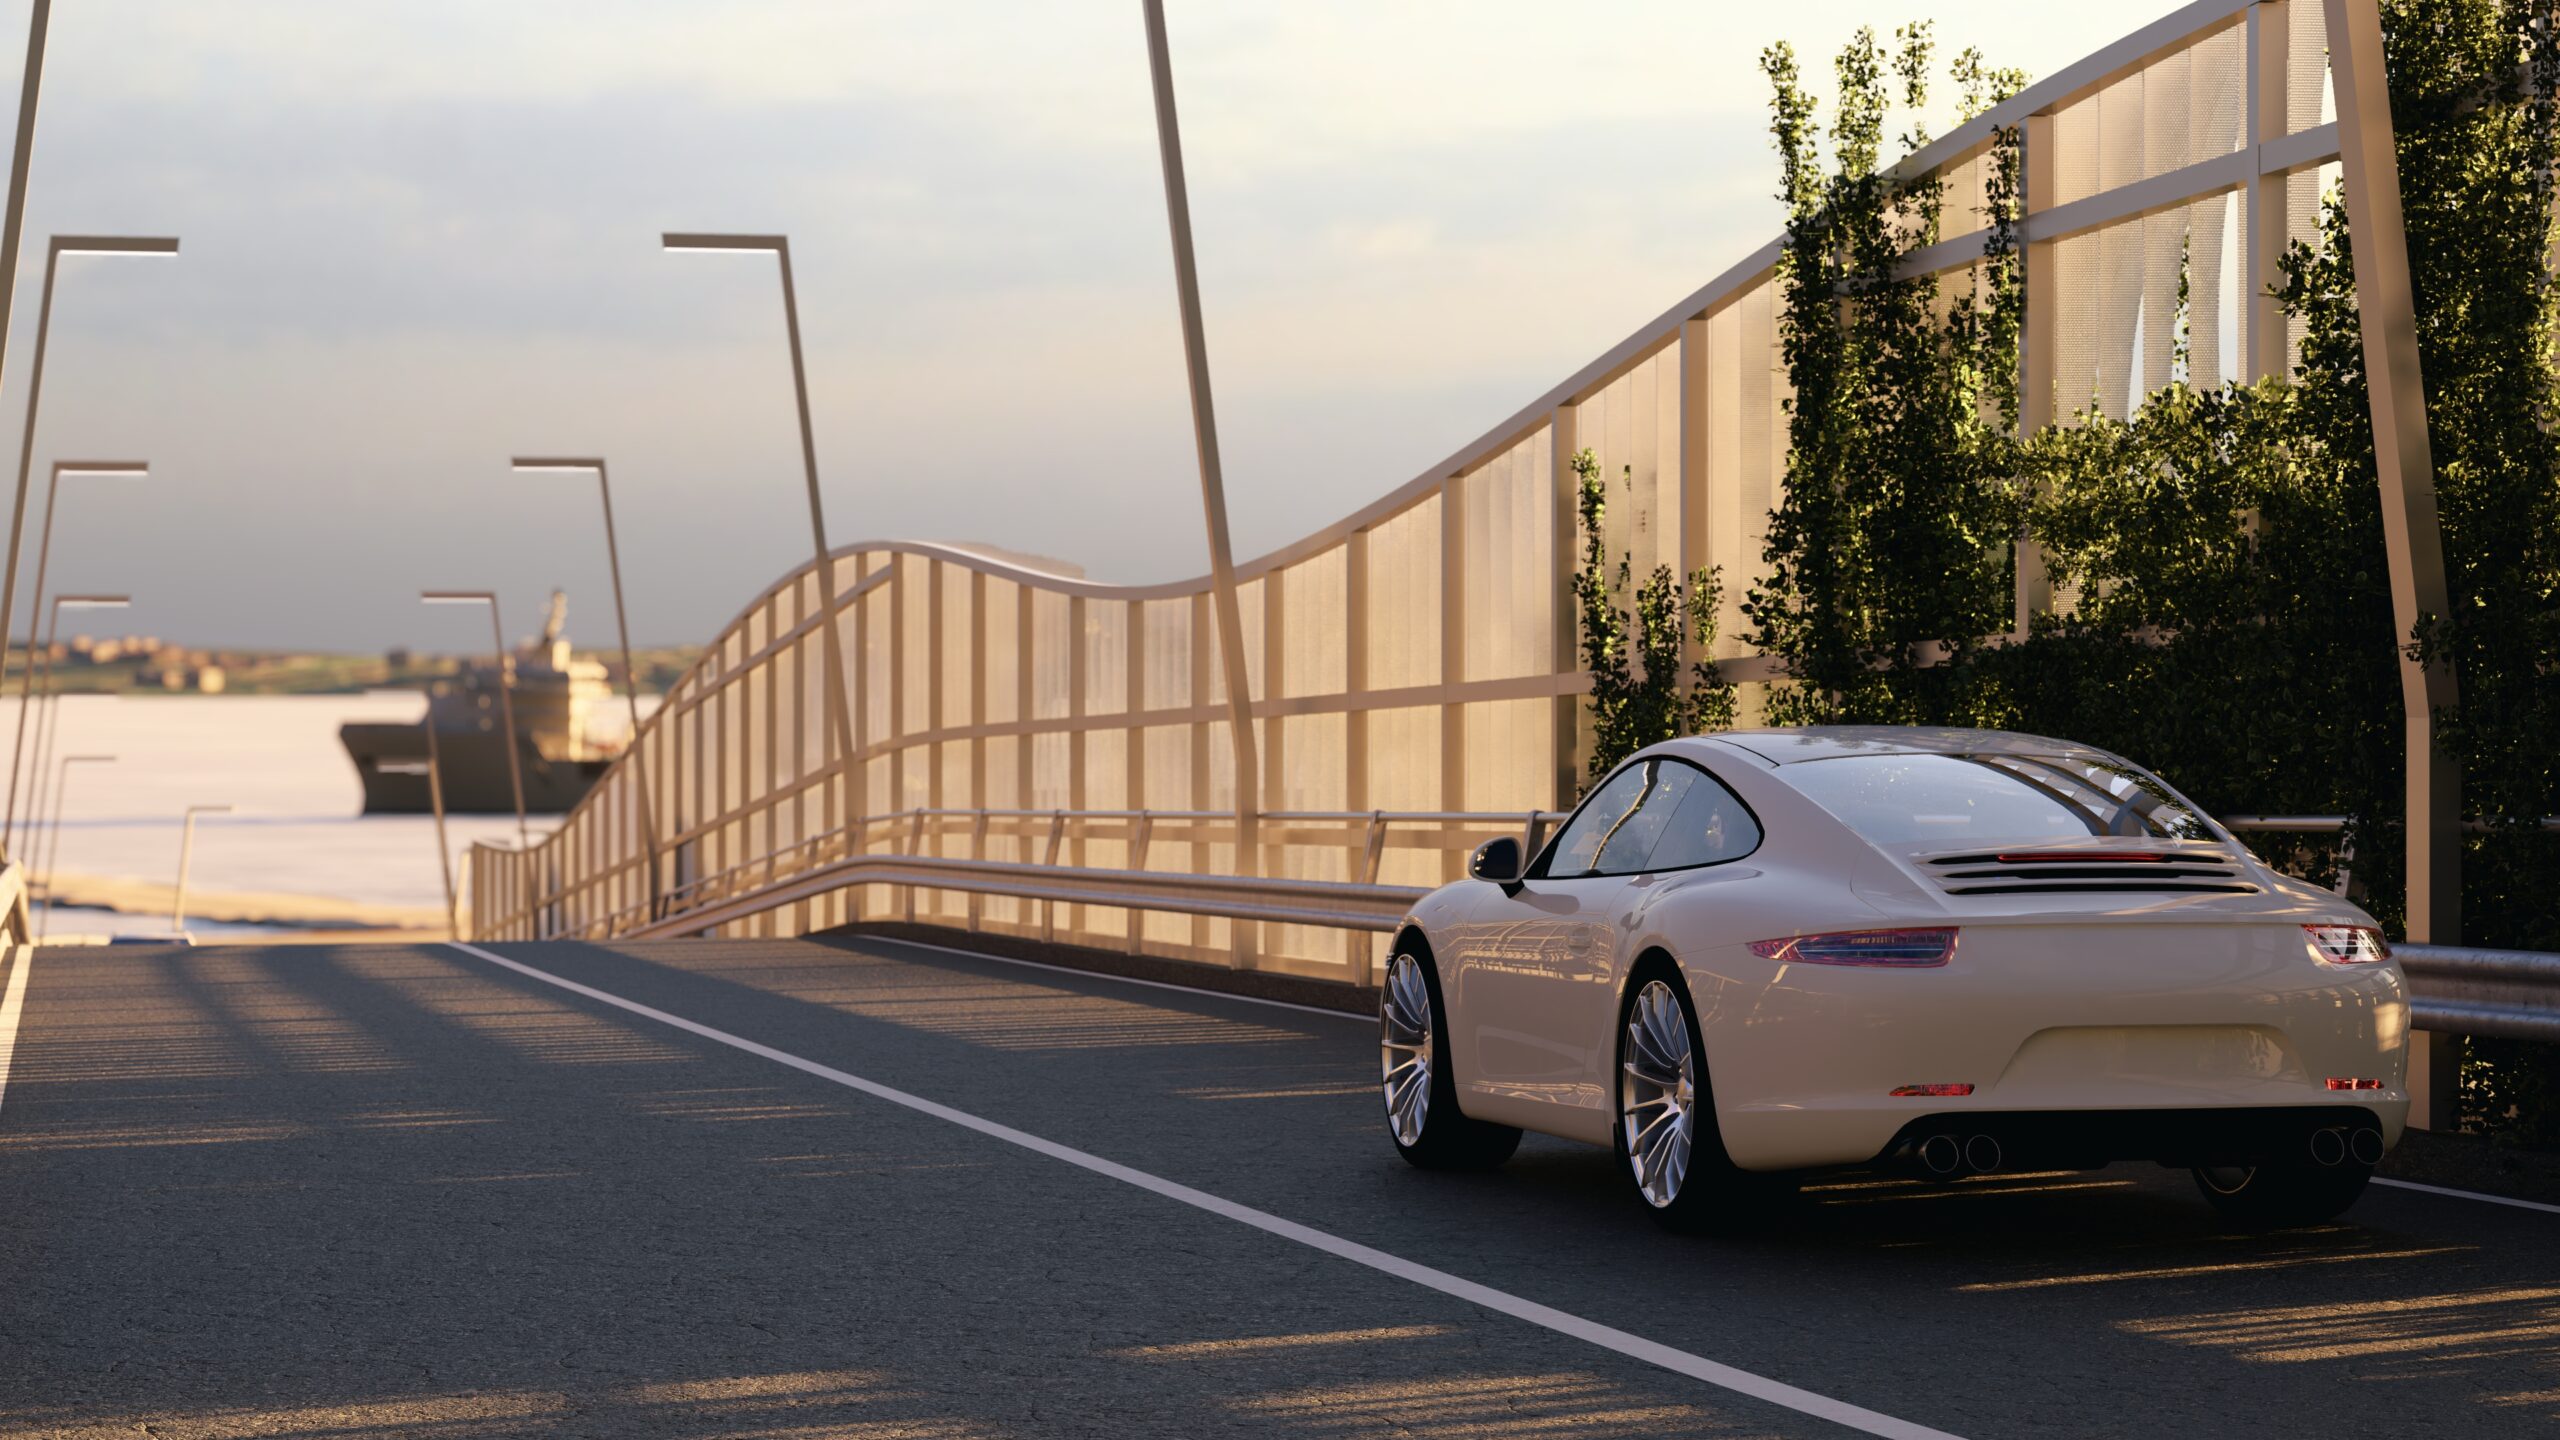
Architecturally, three design alternatives were developed for the restyling of the bridge, leading to the solution presented in the final stage.
The developed variants were designed so that the cladding pattern echoes the surrounding environment: a maritime landscape on one side and mountains on the other.
The chosen cladding materials feature expanded metal mesh and Corten steel panels, which adopt an asymmetrical, three-dimensional wavy geometry in the first variant, and a “cleaner” profile—
corrugated only along the top, foregoing the 3D effect—in the second.
Scenic architectural lighting, fully compliant with safety regulations, enhances perceived safety for pedestrians and cyclists on the pathways beneath the bridge, while simultaneously boosting the viaduct’s visual impact within the landscape.
From an environmental standpoint, the project incorporates a selection of native plant and shrub species, ensuring the infrastructure blends seamlessly into the natural scenery.