Ex Perotti Barracks, Bologna
Redefining the Role of the Neighborhood in the Contemporary City
Design competition promoted by C40 – Reinventing Cities. The proposed project was selected as a finalist in the competition.
Caserma Perotti is an urban regeneration proposal that combines real estate development, environmental sustainability, and social transformation within the framework of the international C40 Reinventing Cities competition. More than a targeted intervention, the project is conceived as an integrated strategy that interprets the former Caserma Perotti site as an opportunity to redefine the role of the district within the contemporary city, responding to concrete urban needs and global challenges related to the ecological transition.
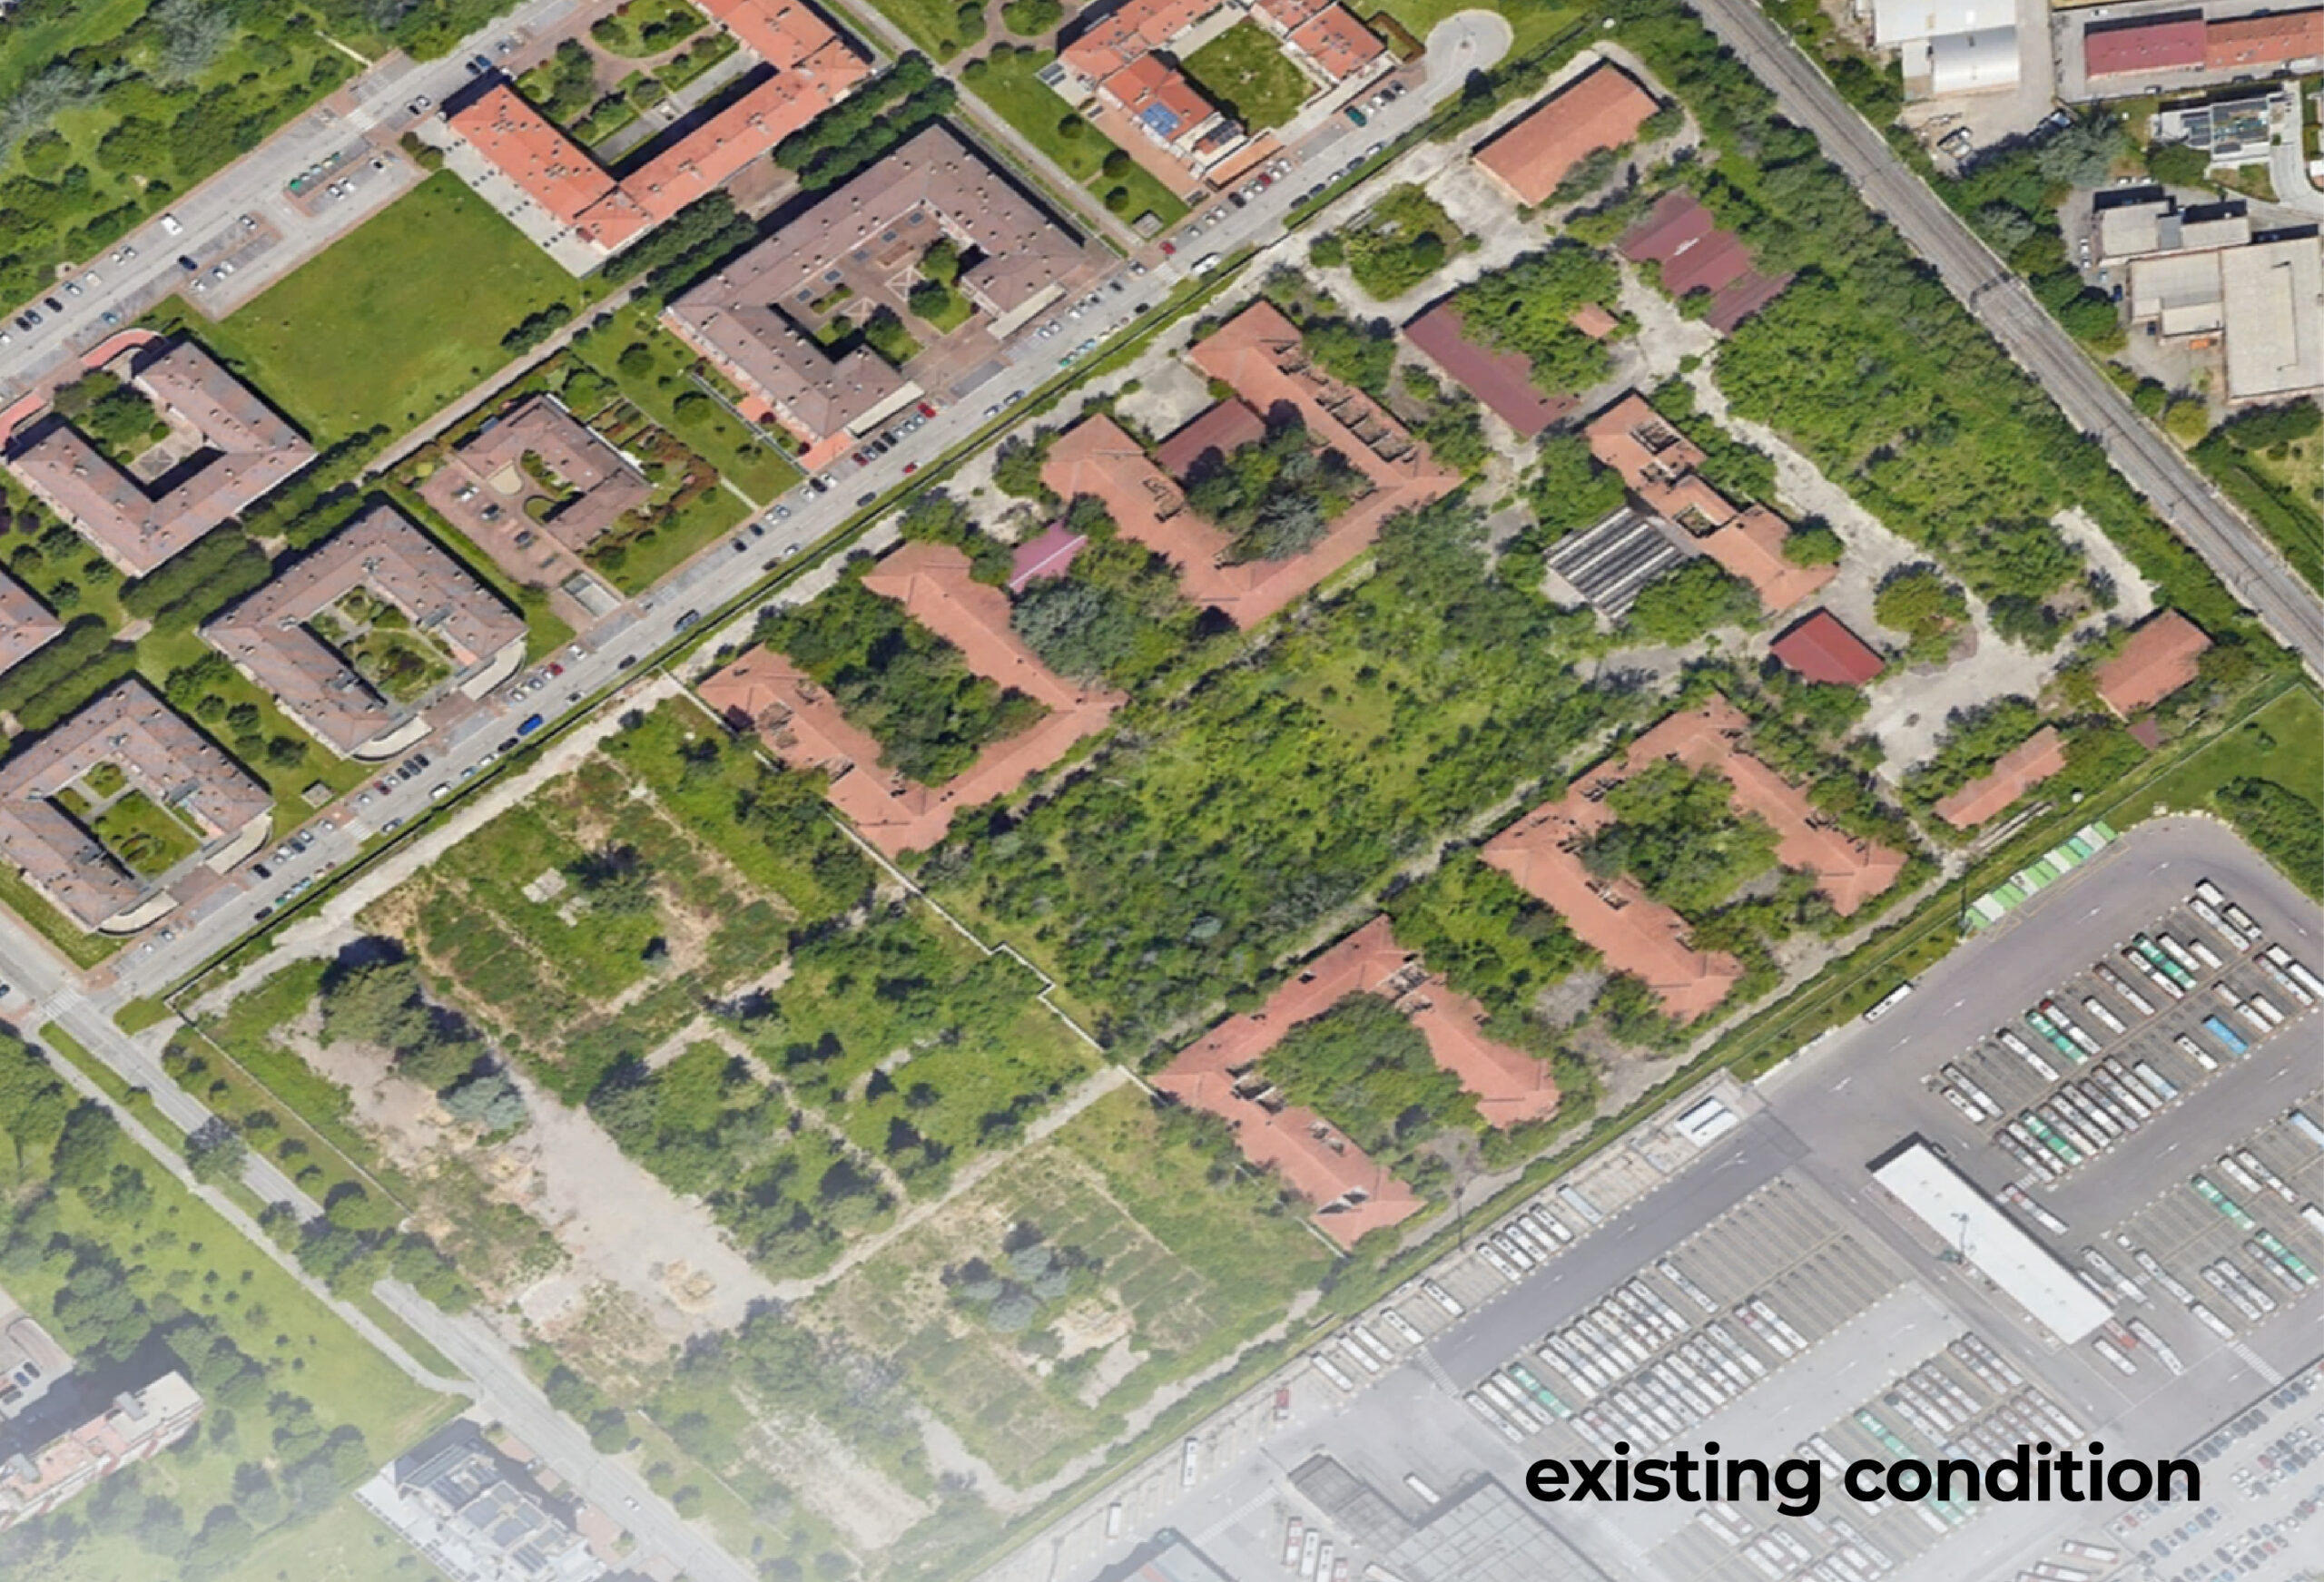
The urban context of Bologna, characterized by a strong student population and increasing pressure on the housing market, forms the fundamental basis of the proposal. The significant demand for student housing, intensified by the density of the historic city center, guides the project toward the development of a residential system capable of reducing pressure on the urban core while simultaneously creating a new peripheral centrality, able to accommodate contemporary functions and a diverse community.
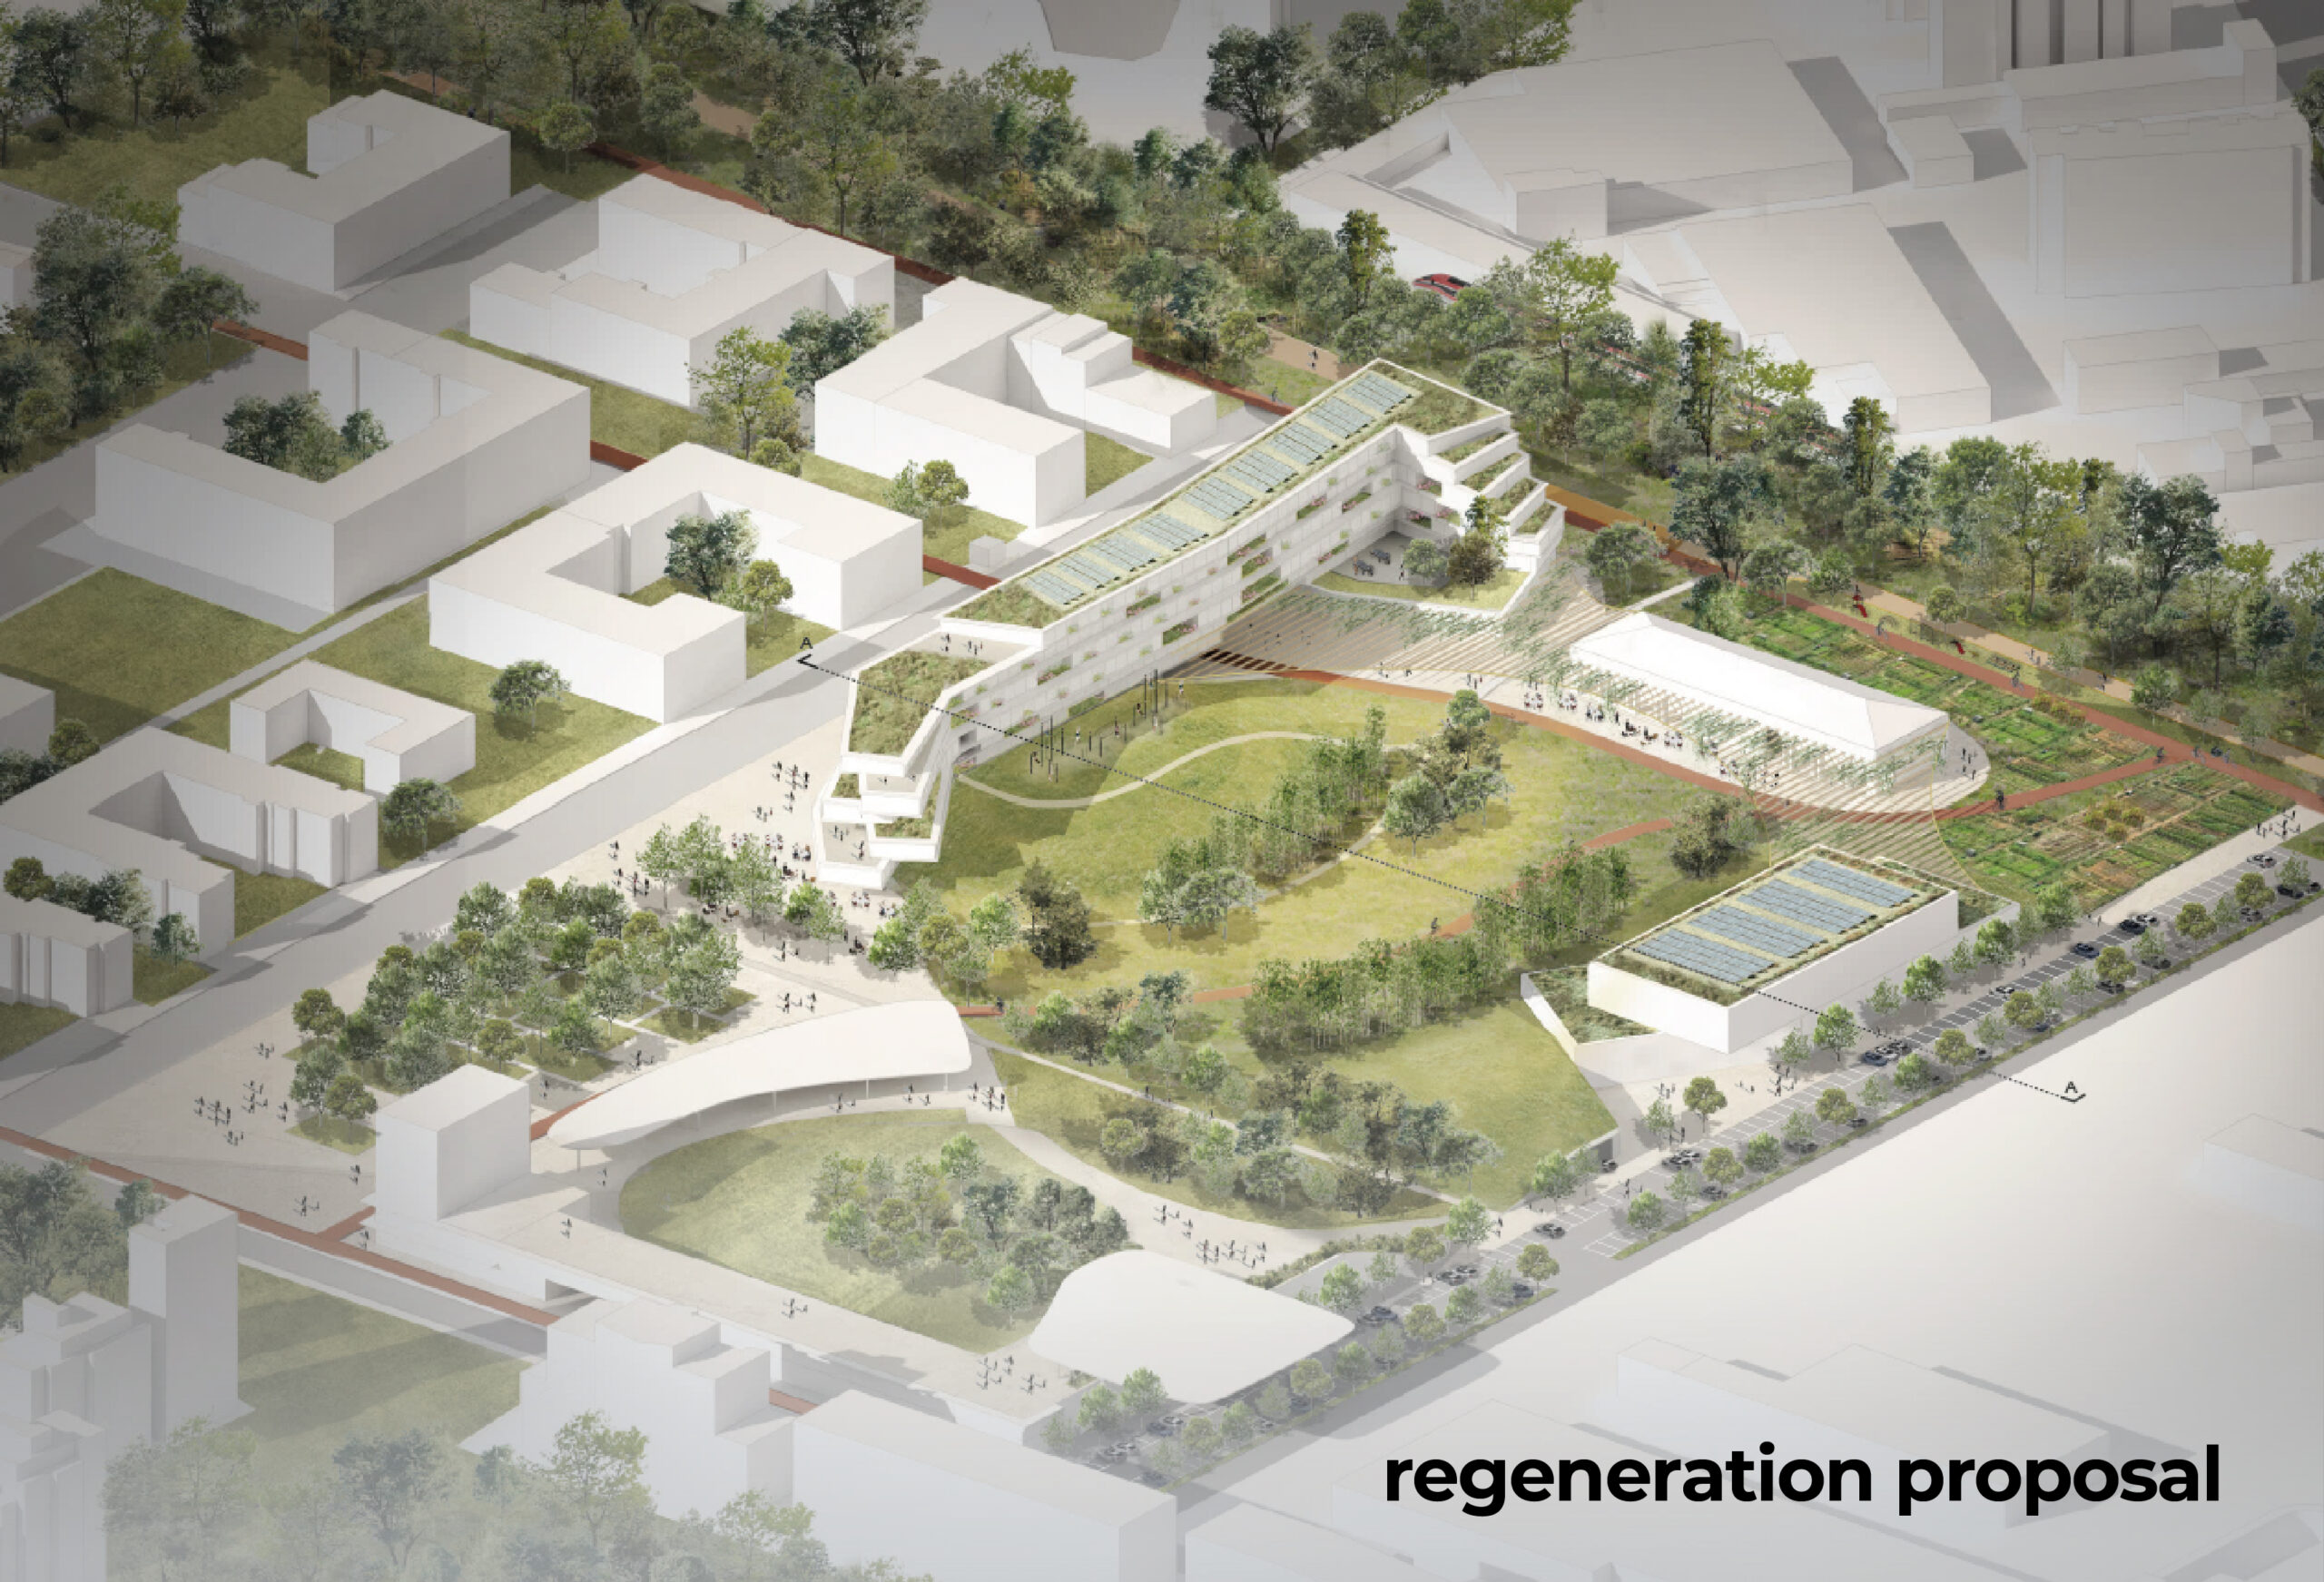
Within this framework, Caserma Perotti moves beyond the traditional logic of real estate development, proposing the creation of a complex and articulated urban environment founded on a balance between housing, services, and public spaces. The project is conceived as a vibrant and inclusive environment designed to foster social interaction among students, residents, and temporary users through a variety of functions including recreational, cultural, and commercial spaces integrated within an open and connected system.
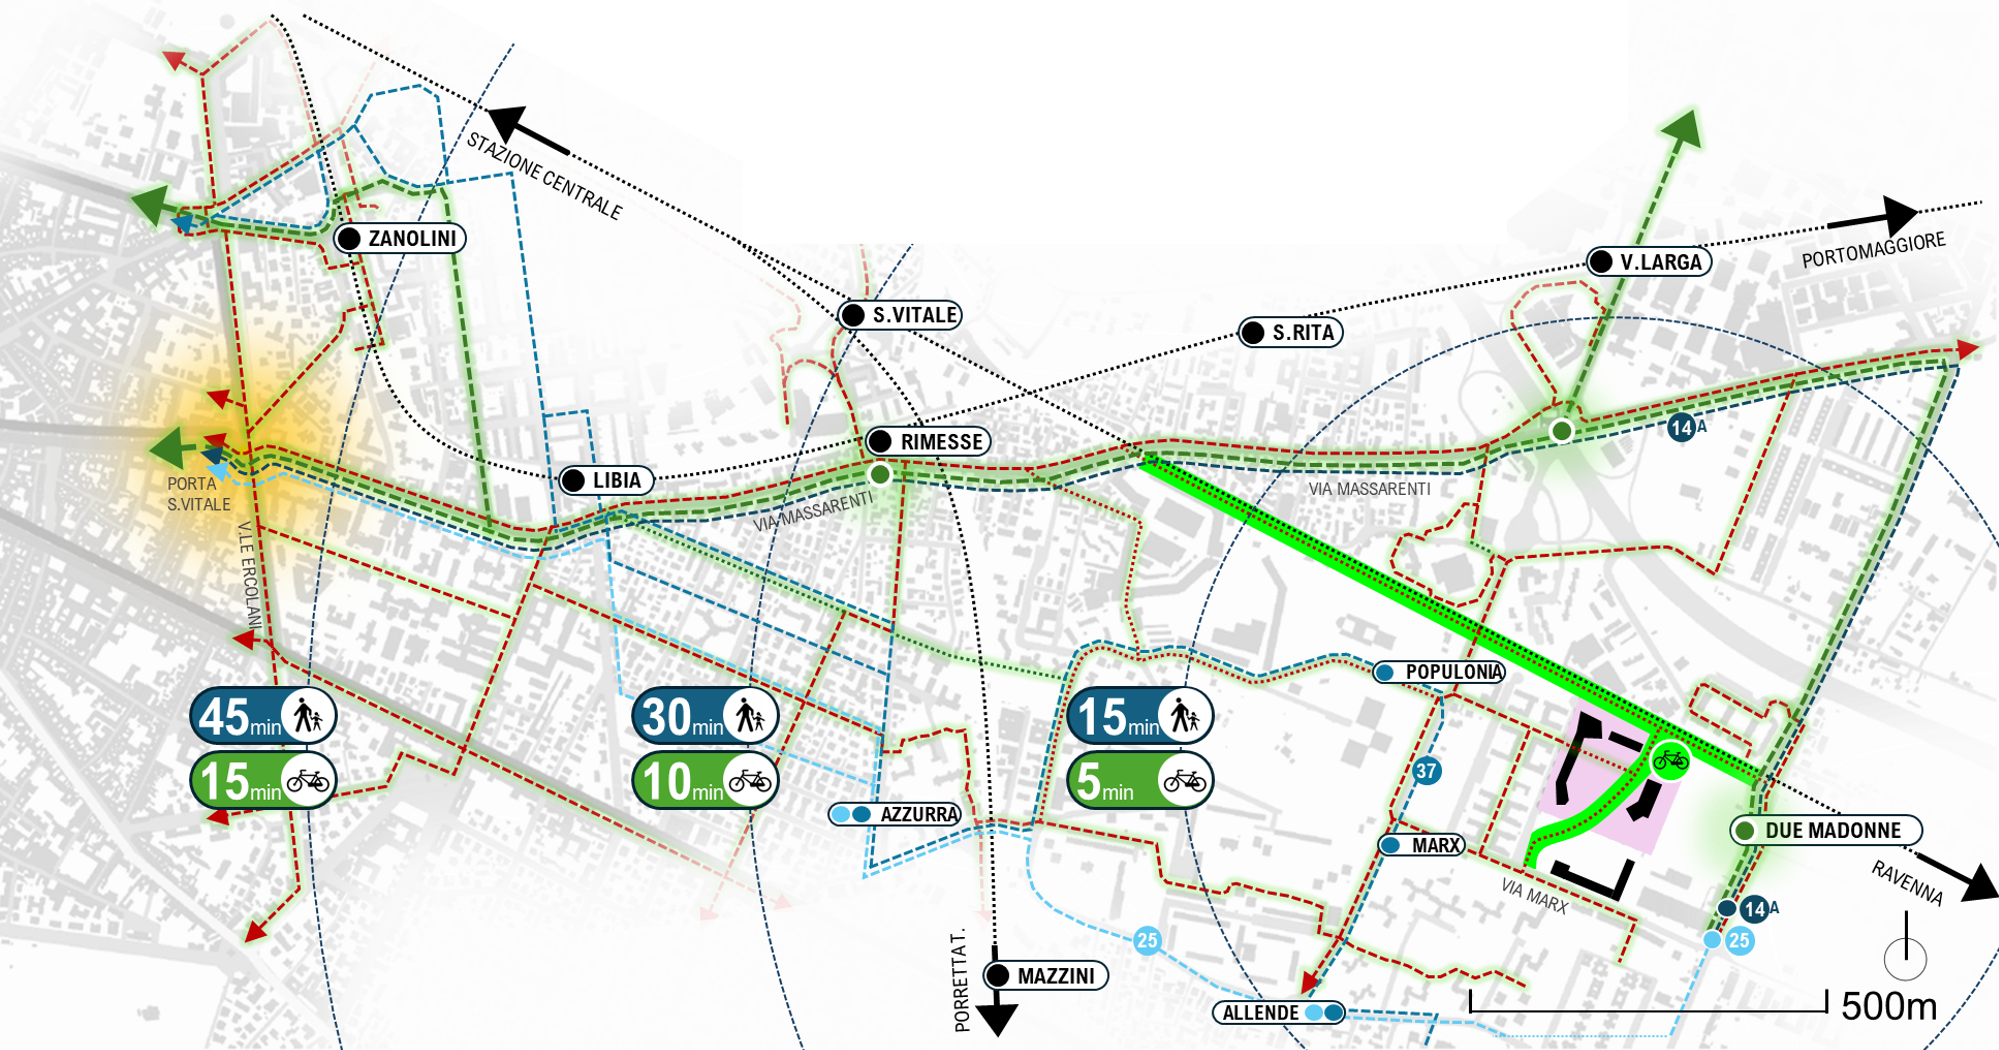
Masterplan, Mobility, and Public Space
The urban structure is based on a permeable and accessible layout, where the new district is integrated into the existing network of pedestrian, cycling, and public transportation systems, strengthening connections with the rest of the city and promoting sustainable mobility. In this sense, the project acts as a connector between infrastructure, landscape, and the urban fabric, contributing to the development of a more efficient and inclusive territorial network.
A central component of the proposal is the system of public spaces and the landscape strategy, conceived as an active infrastructure for the district. The park and open spaces are not intended as residual elements but rather as multifunctional devices capable of hosting collective activities, improving environmental quality, and creating a favorable urban microclimate. This green dimension is integrated with strategic urban functions, contributing to the creation of an attractive and welcoming environment for different categories of users.
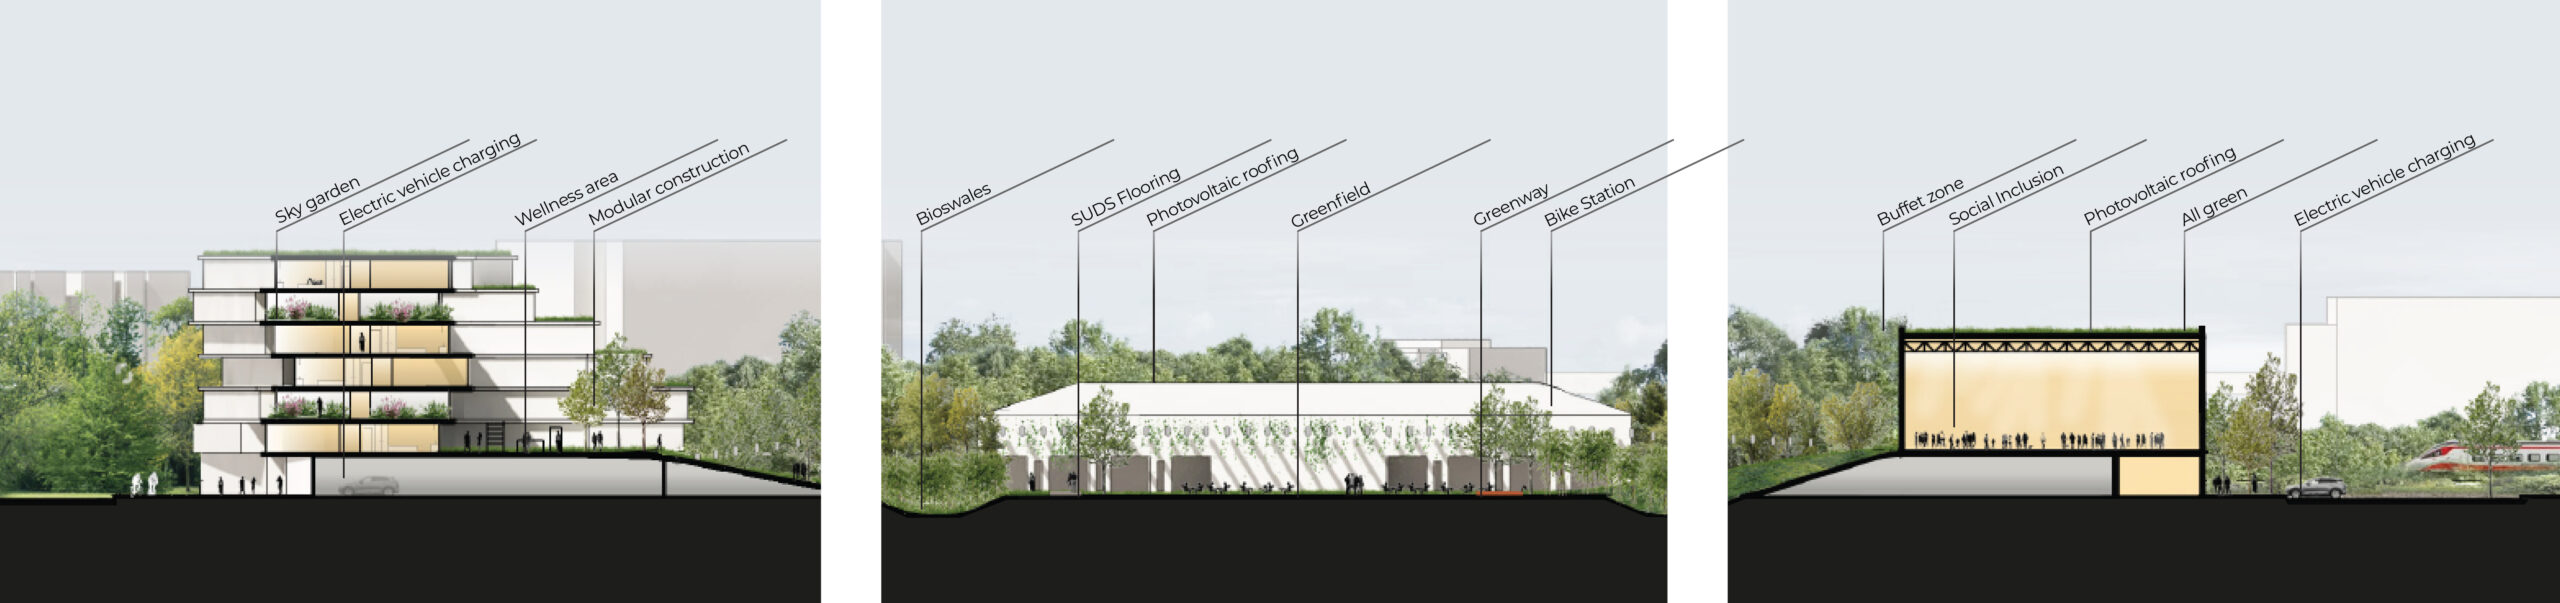
The project incorporates an advanced system of environmental strategies aimed at reducing the carbon footprint and achieving long-term sustainability goals. The green and technological infrastructure includes nature-based solutions, stormwater management systems, renewable energy production, and passive design principles, contributing to the creation of a resilient district aligned with a “net-zero” development vision.
From a functional and economic perspective, the project is organized as a balanced system of components, with student housing as the predominant function, complemented by local services, cultural spaces, and collective facilities. This combination generates an active urban environment throughout the day while supporting the economic feasibility of the intervention through a structured and scalable investment model.
The proposal is developed within a clearly defined operational framework involving multiple actors, including investors, stakeholders, and a multidisciplinary design team. This structure reflects the complexity of the project and the need to integrate different areas of expertise to address the technical, economic, and social challenges of urban transformation.
Caserma Perotti represents a model of urban regeneration that integrates environmental, social, and economic dimensions into a unified vision.
The project goes beyond responding to a specific housing demand and instead proposes a new paradigm for urban development, where sustainability, innovation, and the quality of public space converge to create a contemporary, inclusive, and resilient neighborhood.