Former Madonna Nicopeja House, Venice
Landfall
Design competition launched by C40 – Reinventing Cities. The proposed project was selected as one of the competition finalists.
The project for the regeneration of the former Casa Madonna Nicopeja proposes the transformation of the complex into a new student residence and territorial Living Lab dedicated to environmental sustainability, social innovation, and territorial enhancement. The intervention goes beyond a simple building renovation, interpreting the site as a new urban infrastructure open to the city, capable of integrating housing, services, collective spaces, and shared activities within an inclusive and adaptable model over time. The objective is to create a new integrated community where students, residents, and visitors can share spaces, experiences, and services.
APPRODO is a safe harbor where every student can find their own place, grow alongside others, and build unforgettable memories within an environment that celebrates innovation, inclusion, and social harmony.
Design concept
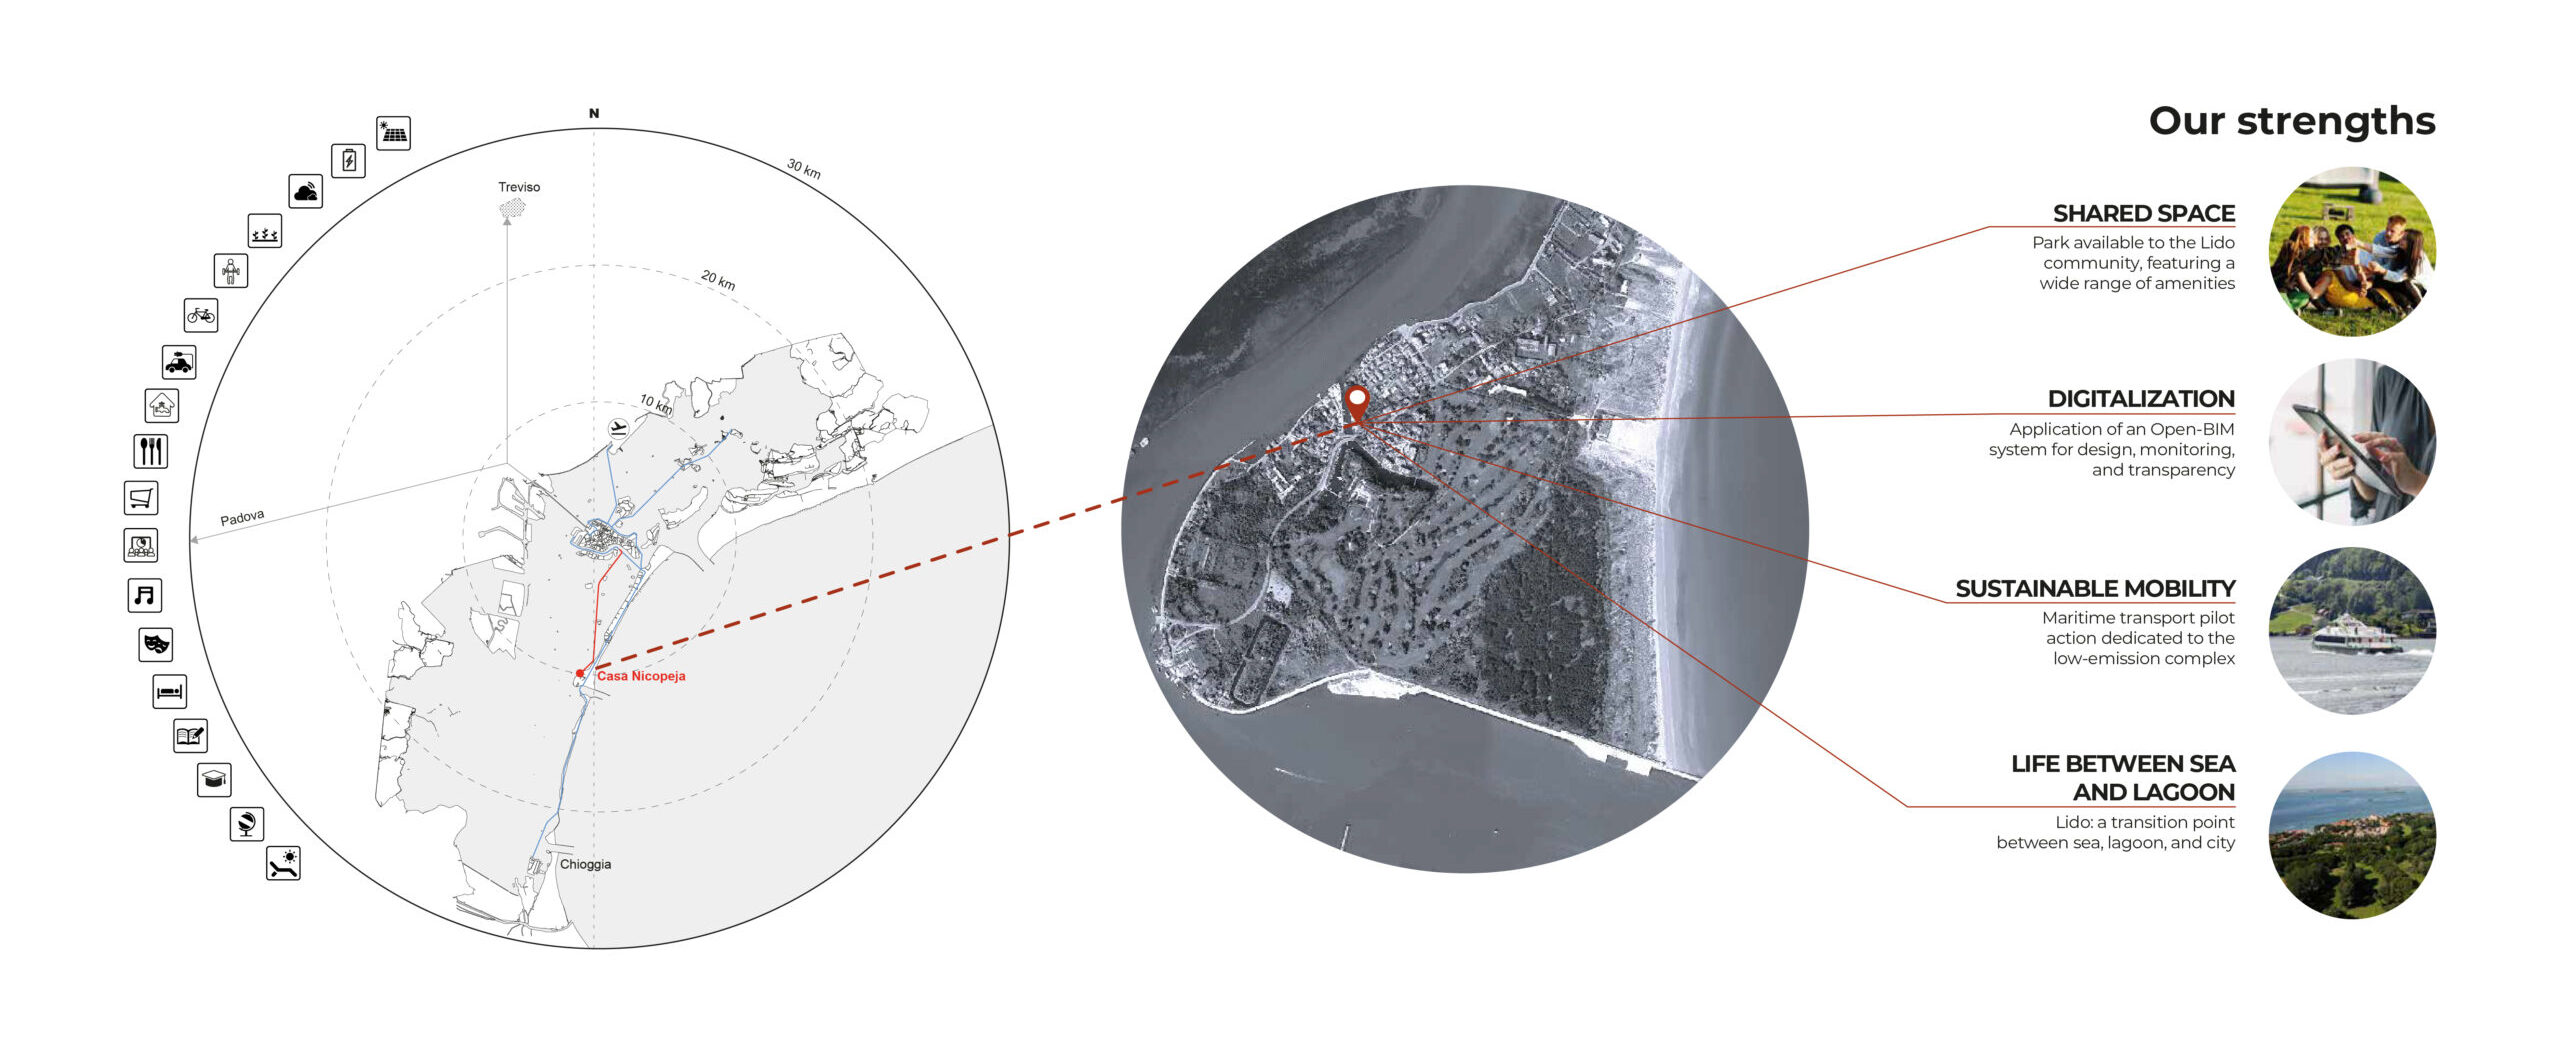
The design concept is based on a human-centered and nature-based approach that places users’ needs and the relationship with the natural context of the Venice Lido at the center of the proposal.
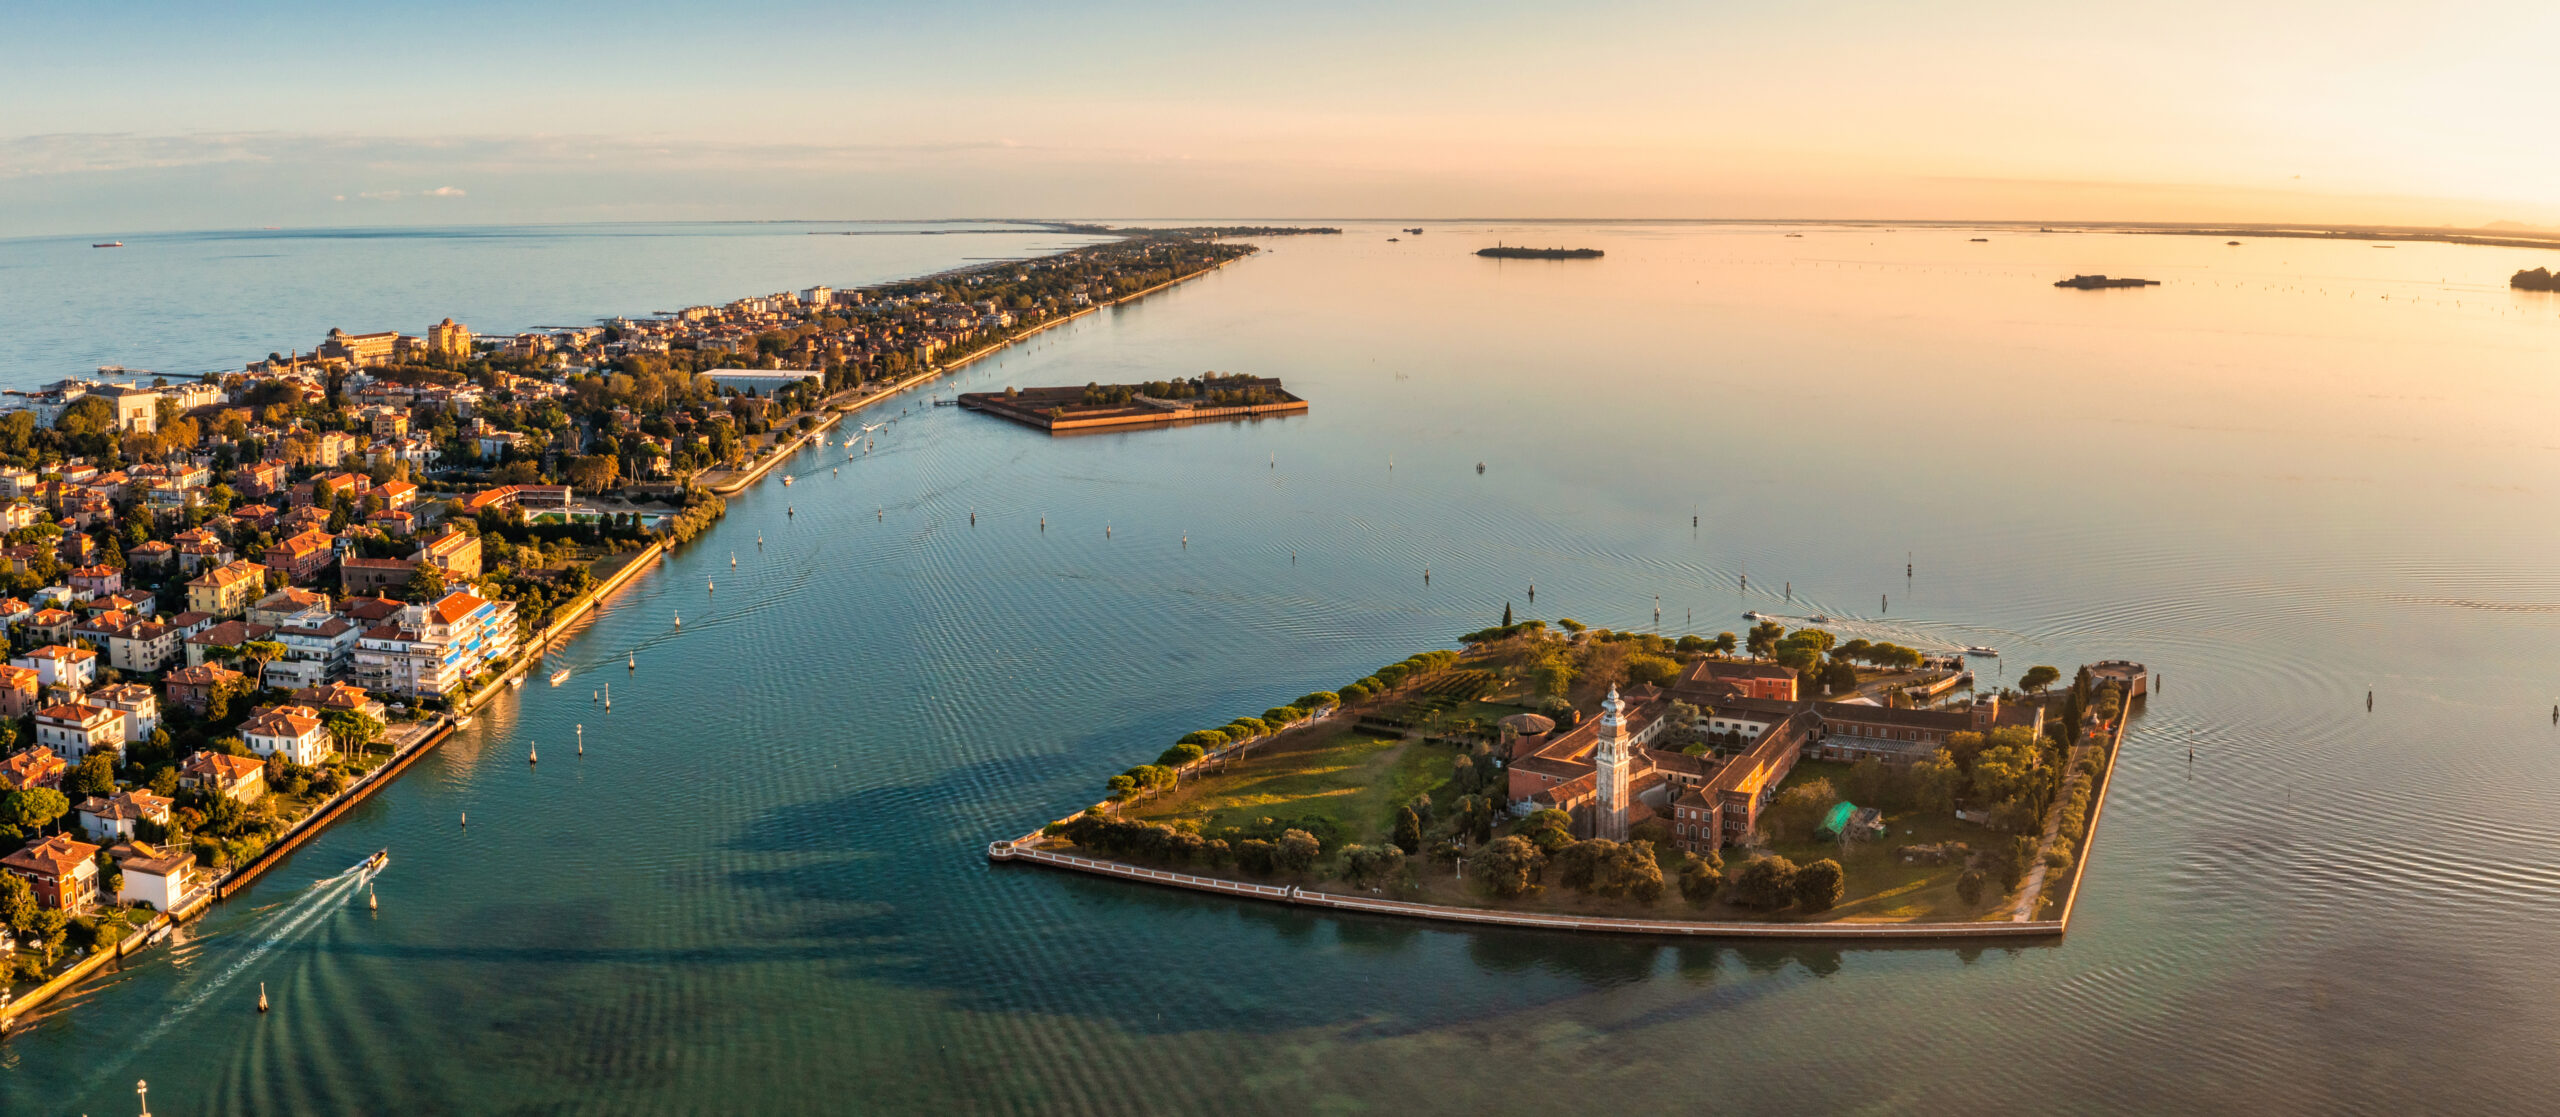
The project enhances the site’s strategic position between the sea and the lagoon, strengthening its connection with the landscape and the surrounding ecological system. The intervention is conceived as an open and permeable framework capable of creating new relationships between architecture, nature, and the local community.
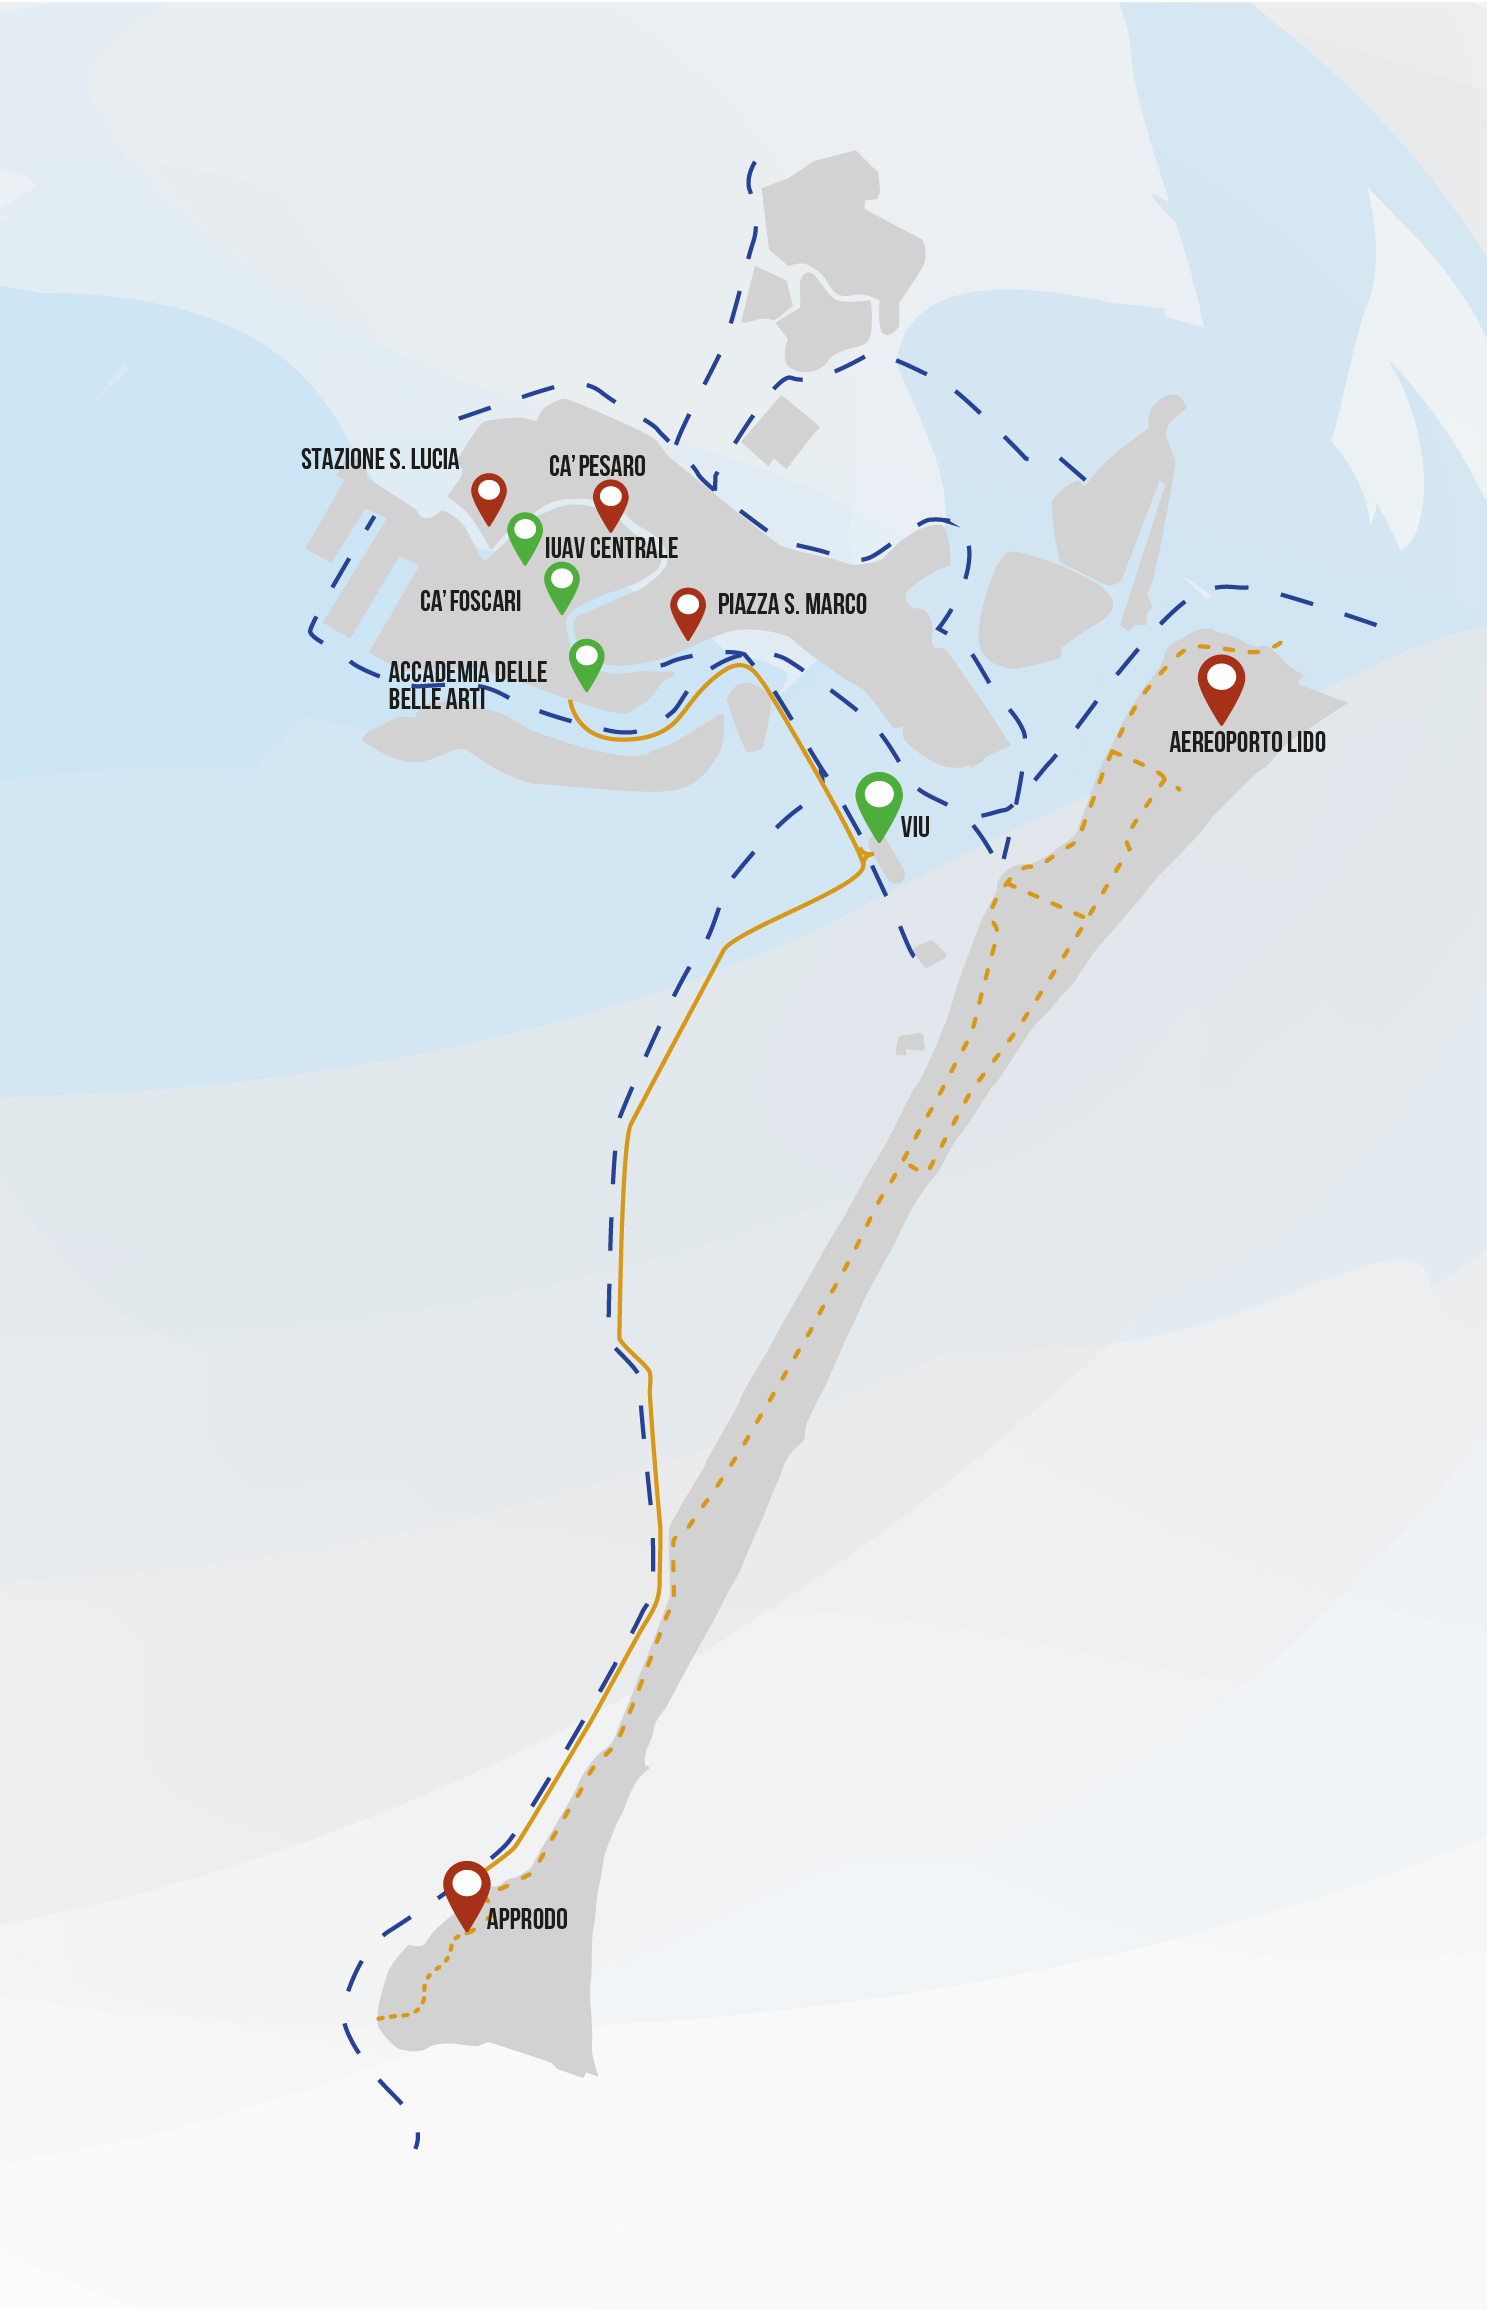
Particular attention is given to sustainable mobility and accessibility. The proposal introduces an integrated low-emission mobility system through a dedicated electric water transport service connected to Venice’s main destinations, along with bike-sharing systems and infrastructure supporting soft mobility.
The objective is to improve access to the site while reducing dependence on traditional transportation systems and promoting sustainable modes of movement.
The functional organization of the complex integrates private spaces with shared services, promoting a new model of collective living. In addition to student housing, the project includes multifunctional spaces for study and events, sports facilities, neighborhood services, local commercial activities, and community gardens.
Shared spaces become places for interaction and participation, fostering social inclusion, well-being, and new forms of engagement between users and the surrounding territory.
Environmental sustainability represents one of the key components of the proposal. The project adopts strategies aimed at climate resilience, sustainable water resource management, and reducing environmental impacts through the
use of efficient energy systems, renewable energy sources, rainwater harvesting, and nature-based solutions.
The park and green spaces play a strategic role as ecological infrastructure, contributing to biodiversity, climate mitigation, and the overall environmental quality of the site.
The intervention also promotes an innovative approach based on digitalization and integrated lifecycle management through openBIM and Digital Twin systems.
This strategy enables continuous monitoring of building performance and more efficient resource management, transforming the complex into a replicable model of sustainable urban regeneration capable of generating long-term social, environmental, and cultural value.