Former STA.VE.CO Military Compound, Bologna
Justice Park
Competition entry—promoted by the State Property Agency and developed in partnership with SOM, West 8, and Open Project—for the redevelopment of the former STA.VE.CO military complex in Bologna.
The regeneration and renaturalization of public spaces and the restoration of military buildings are the driving forces behind the project. These are complemented by the design of new buildings meeting high standards of functionality and sustainability, and the creation of Bologna’s largest pedestrian zone, with the “last mile” managed using AGVs.
The Bologna Justice Park project transforms the former STA.VE.CO military complex into a new civic hub capable of reconnecting institutions, public space, and landscape. The proposal goes beyond the development of a judicial complex, creating an integrated system of public functions, collective spaces, and green areas open to the city.
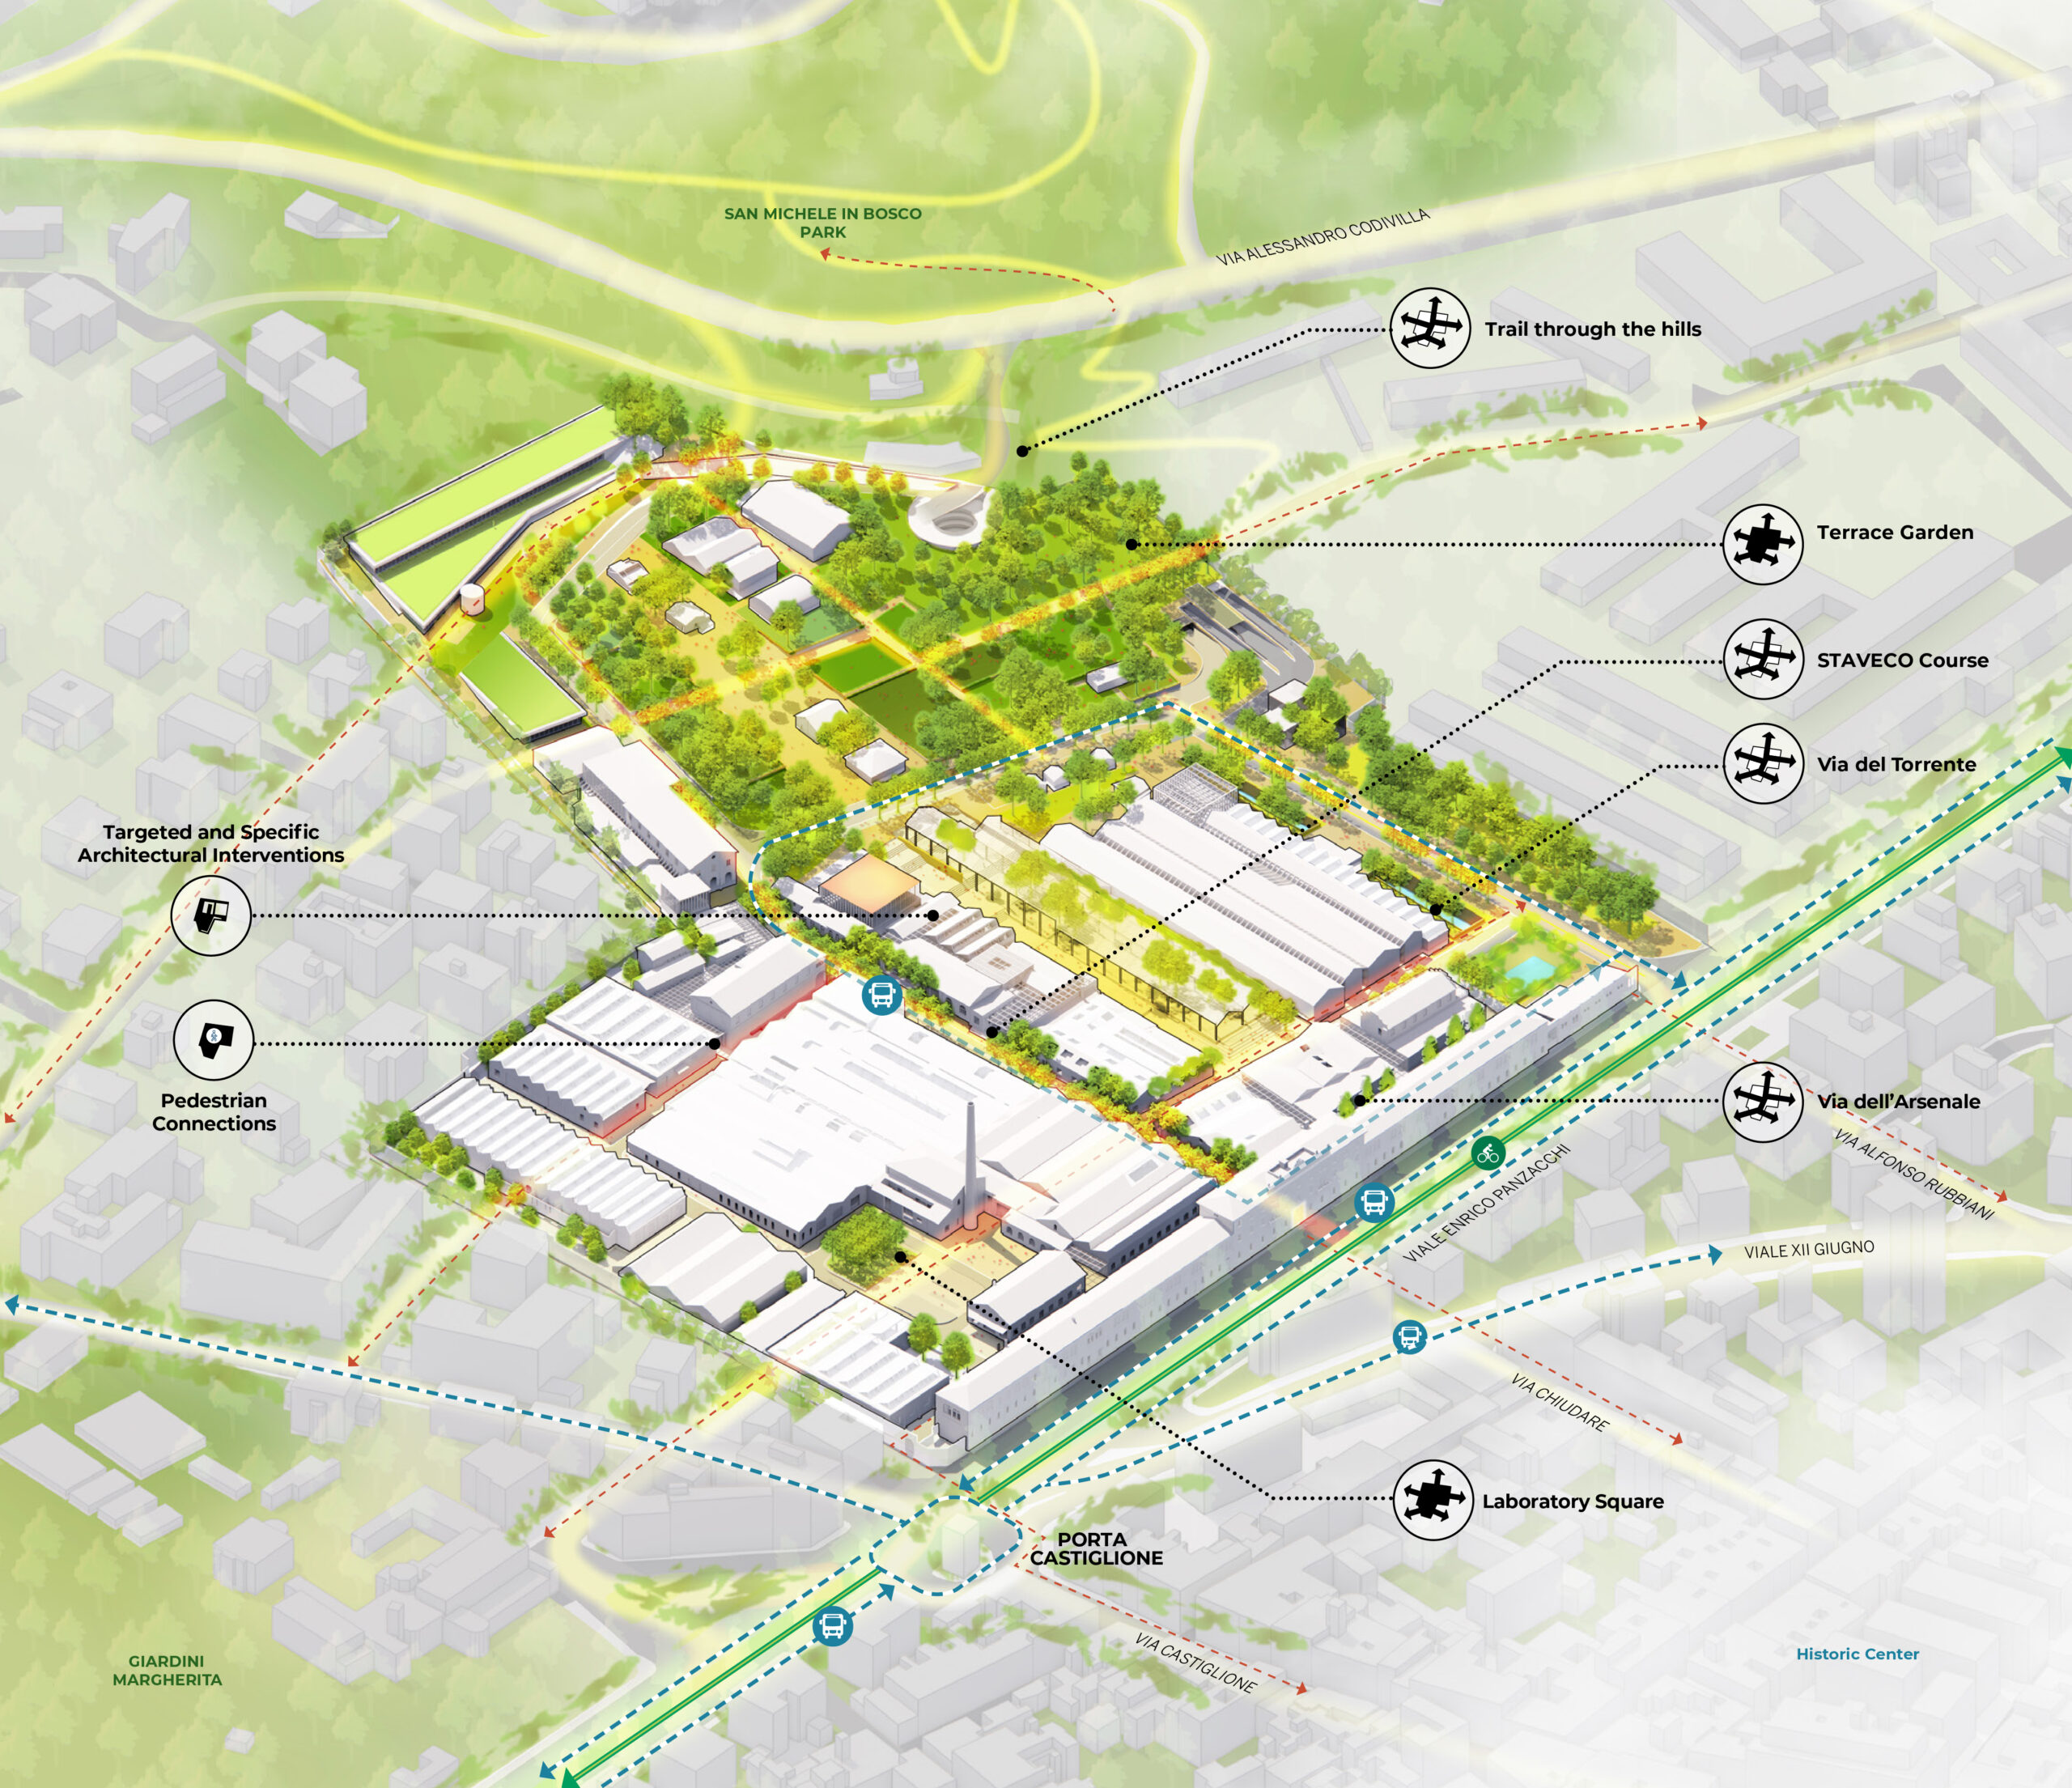
Masterplan, Mobility, and Public Space
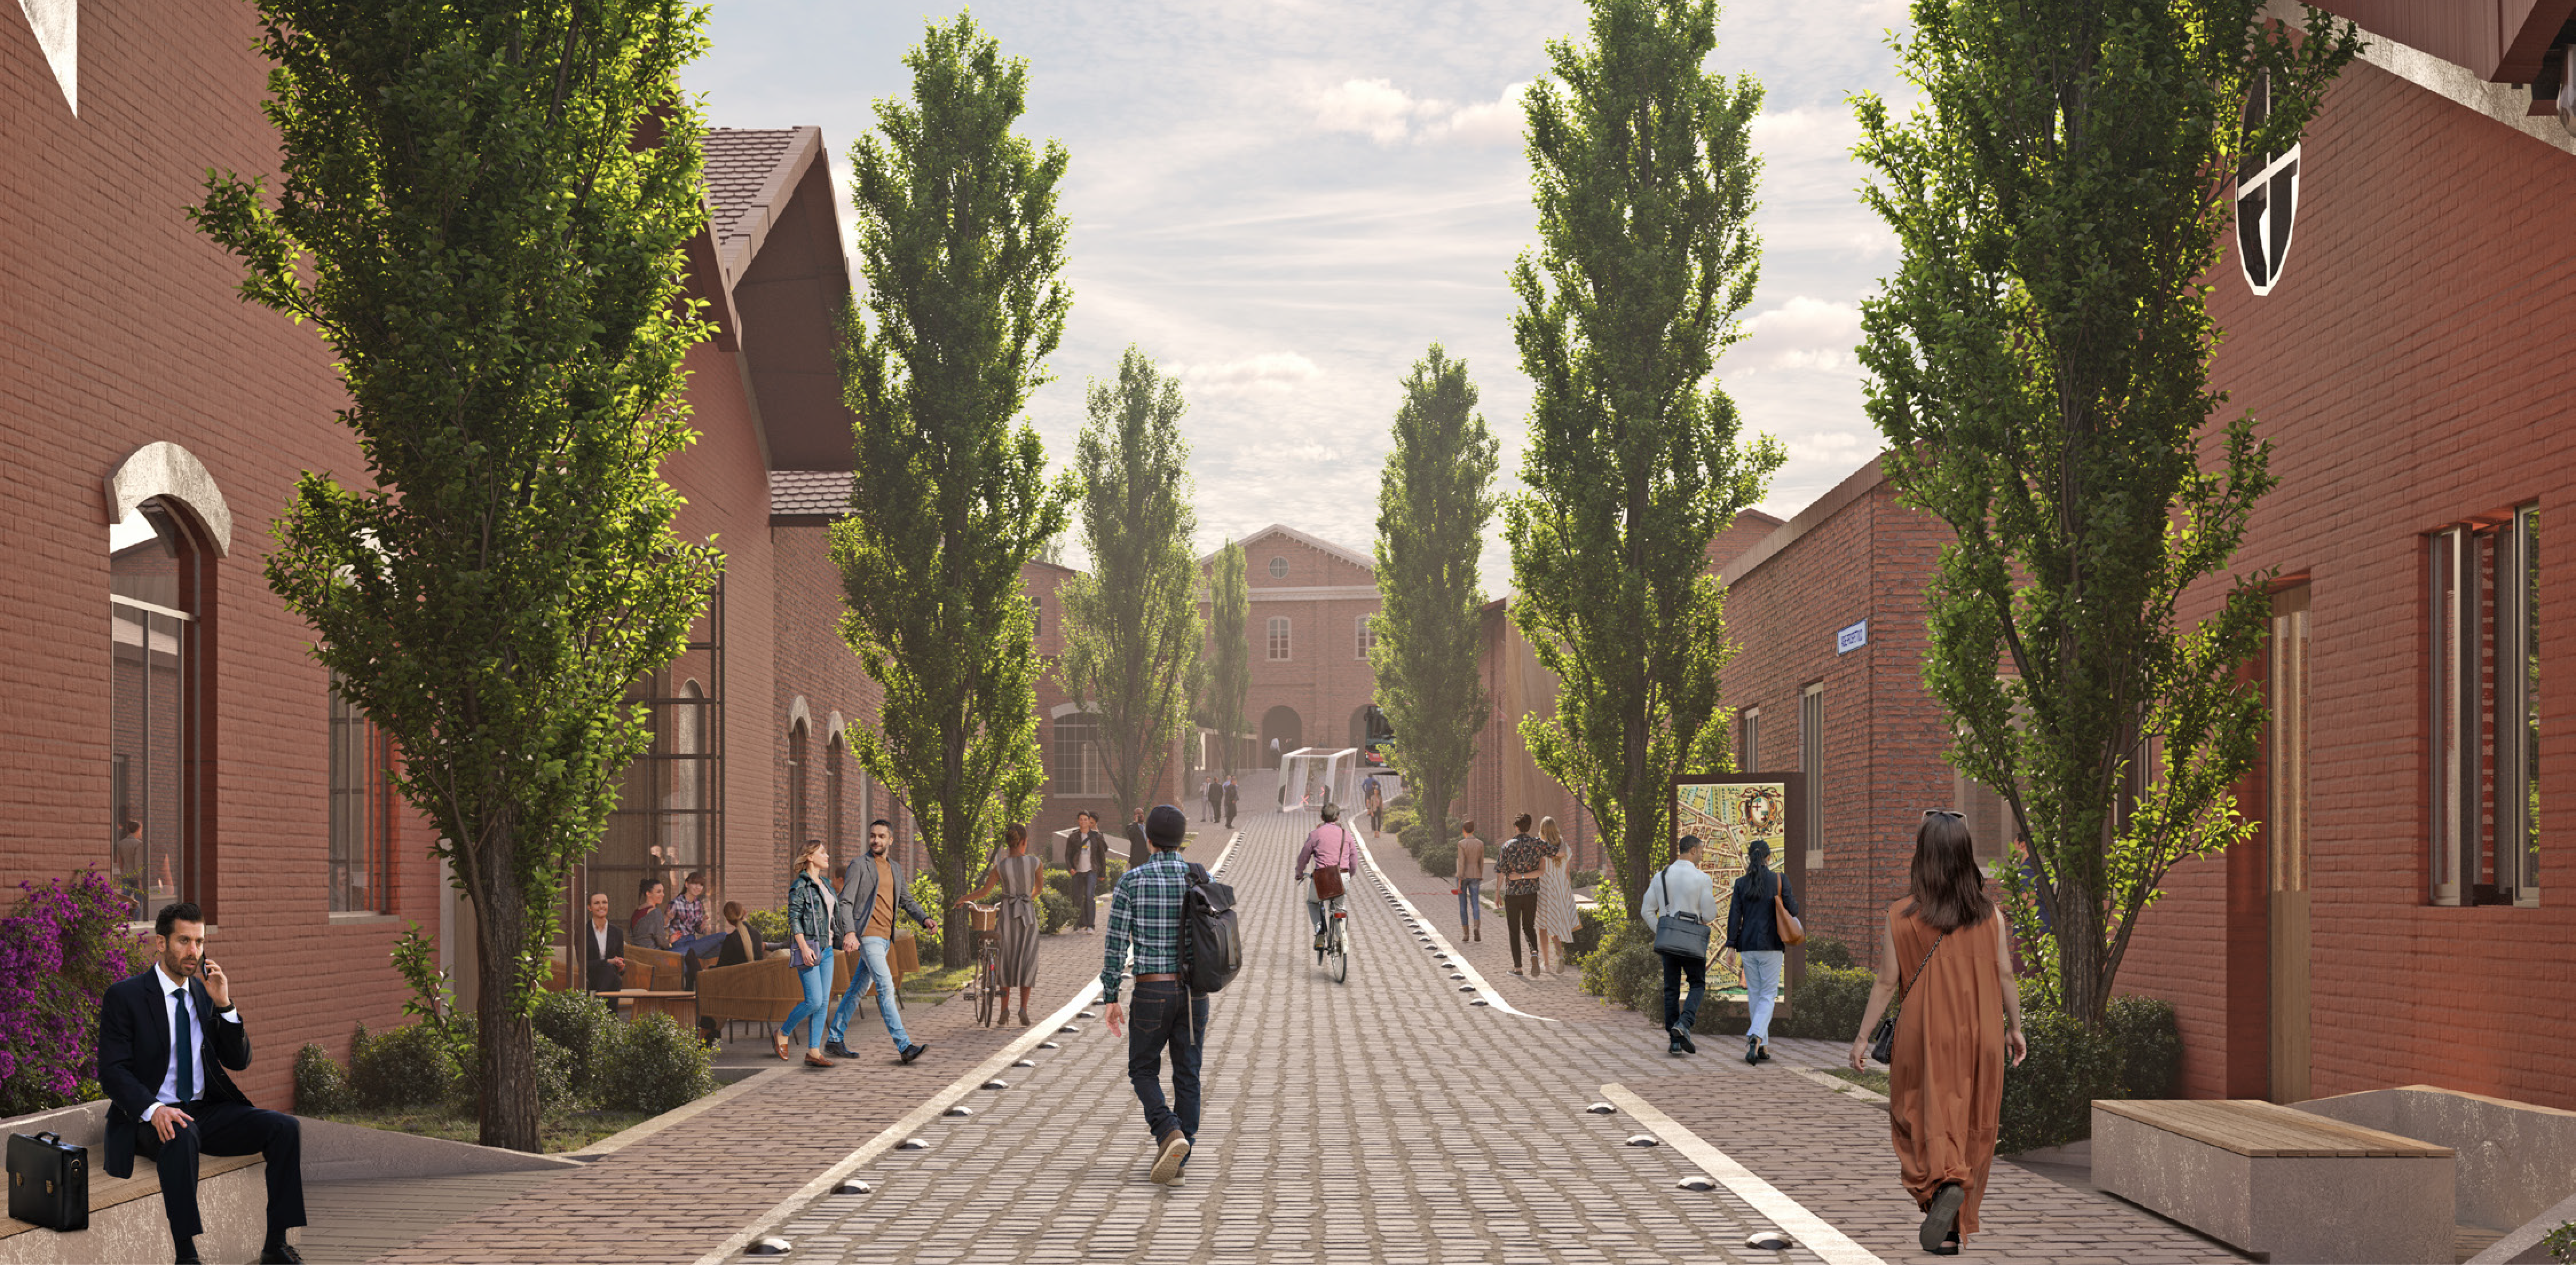
The intervention is based on an open and permeable urban structure, organized through a continuous network of pathways and public spaces that encourage accessibility, inclusion, and social interaction.
The integration of historical heritage, new architecture, and landscape generates a flexible and contemporary environment, returned to the community after years of separation from the urban fabric.
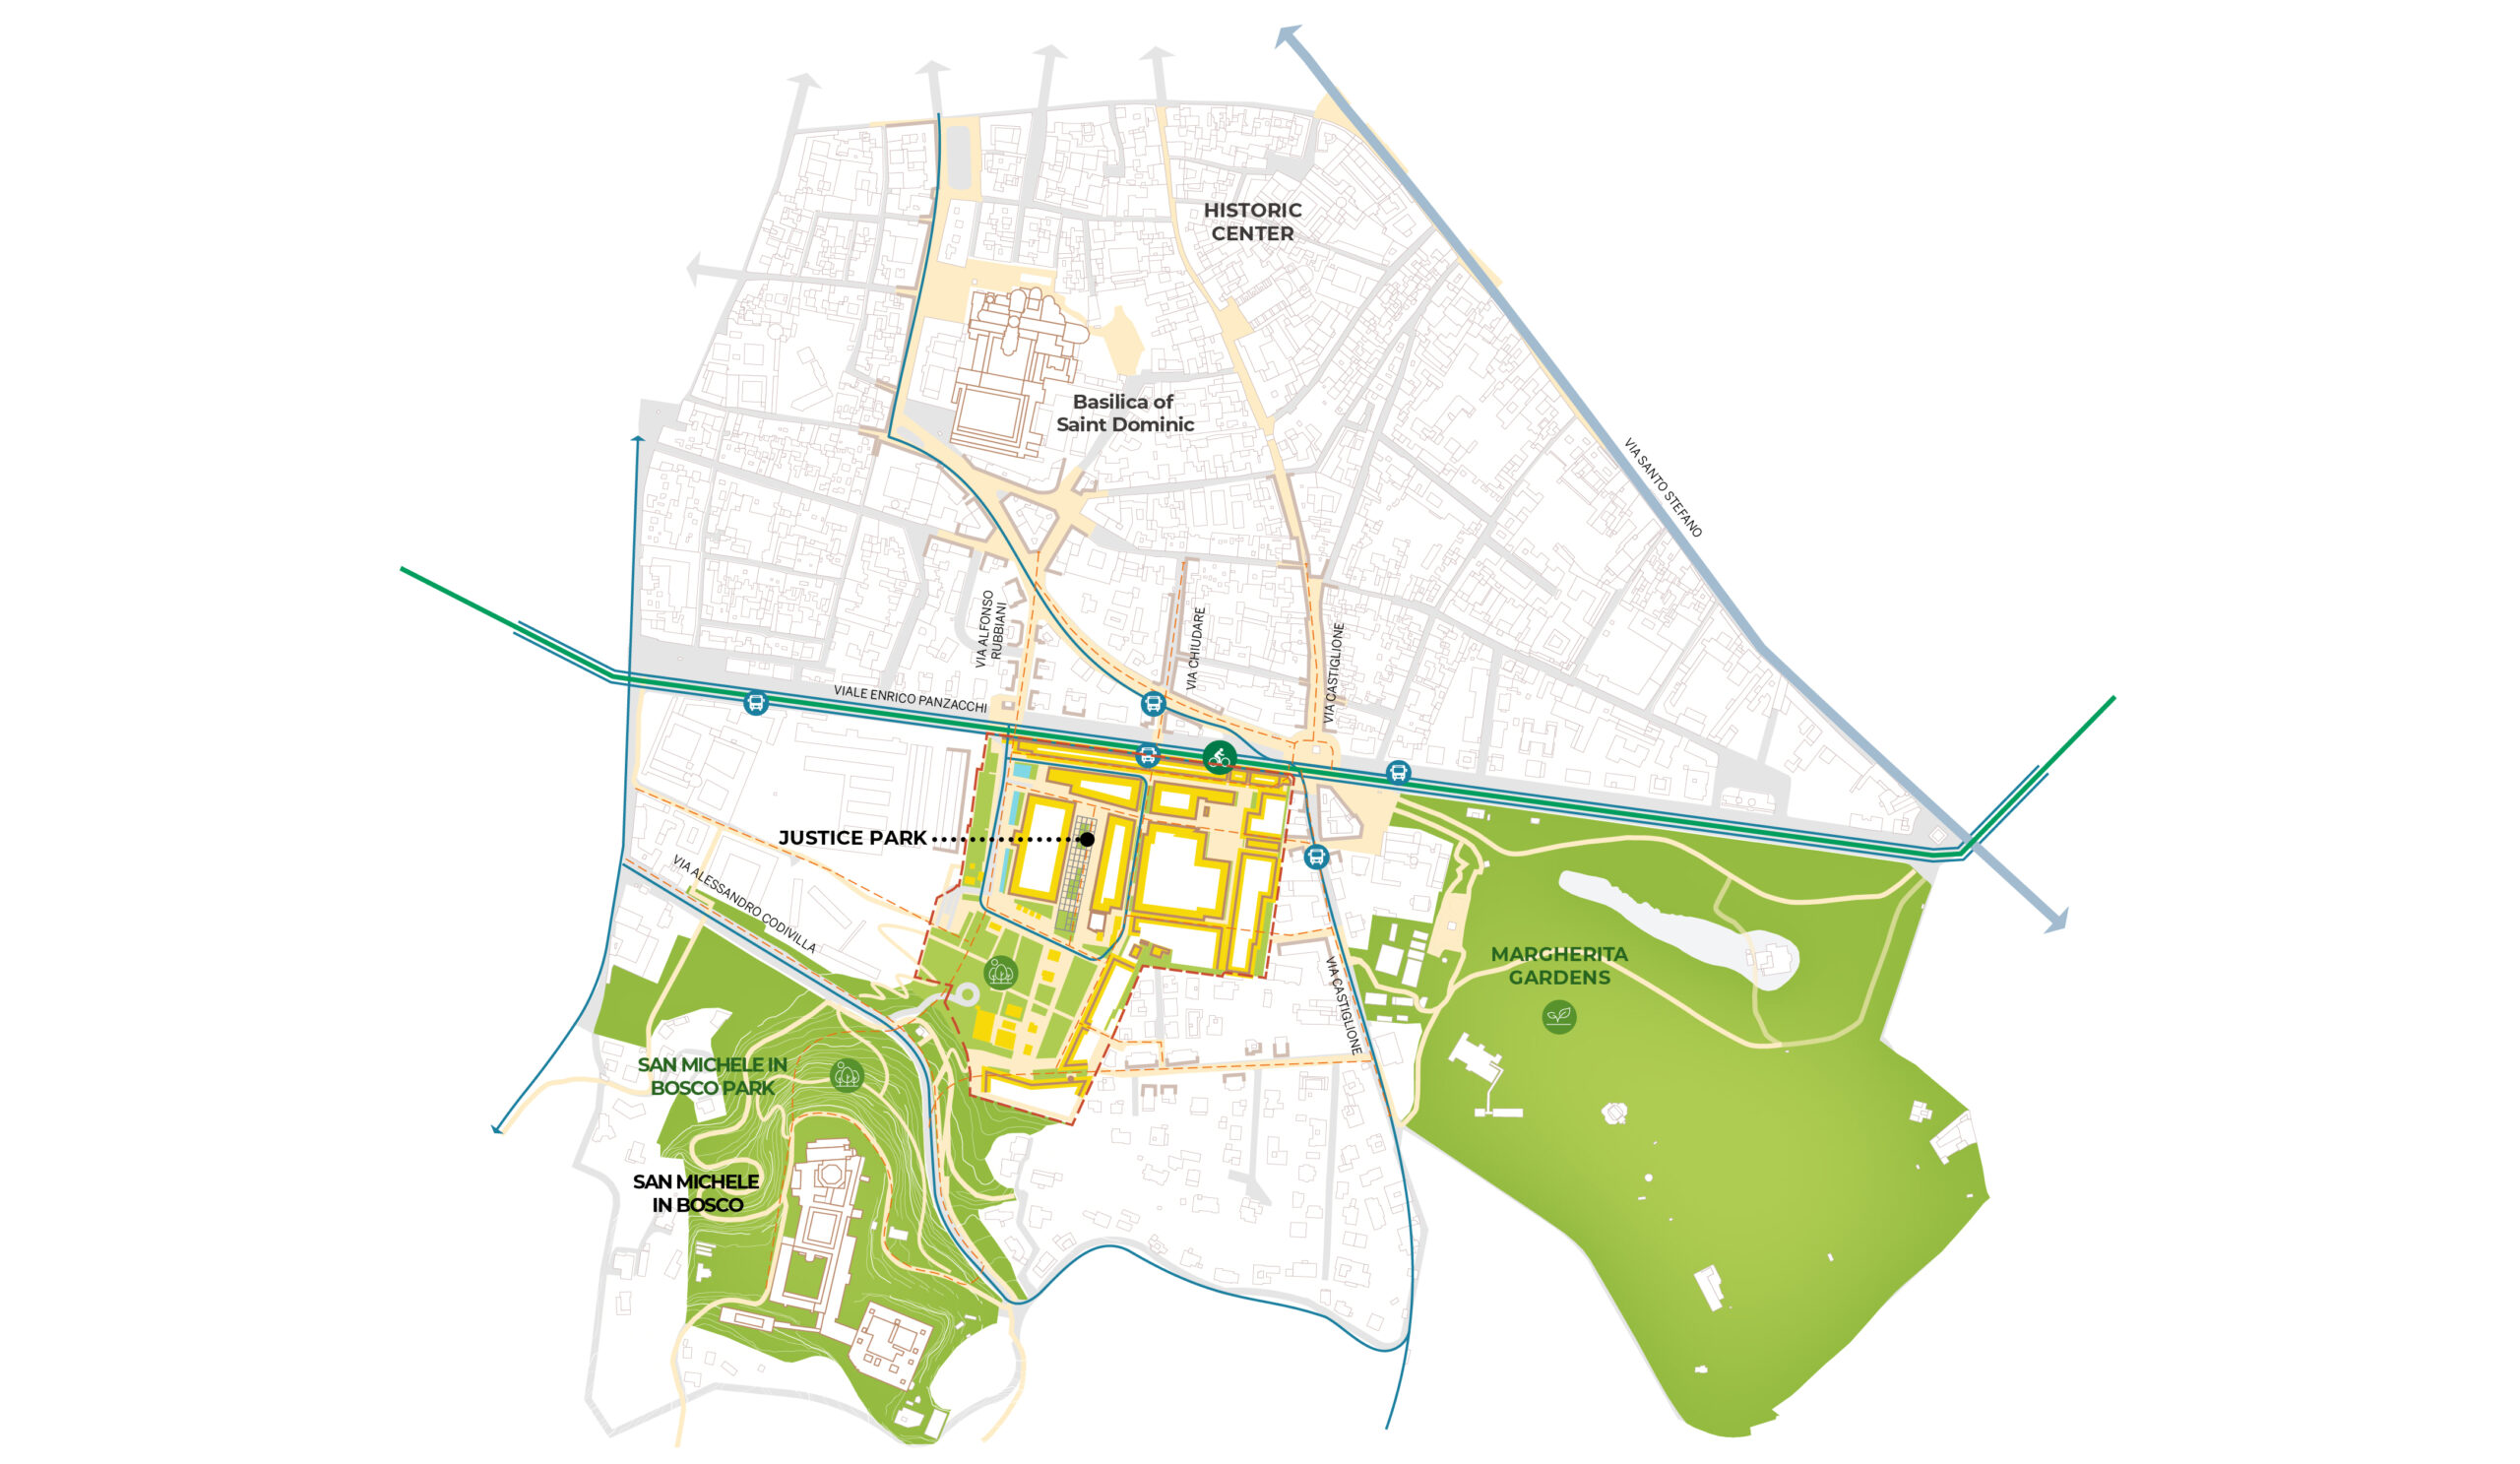
The urban structure is organized around a network of connections linking the historic center, the Margherita Gardens, and the San Michele hills, creating a mobility system primarily focused on pedestrian and cycling movement.
The design strategy prioritizes spatial and visual continuity, transforming the entire district into an almost entirely pedestrian environment, while vehicular circulation is relocated underground and separated through dedicated logistical systems.
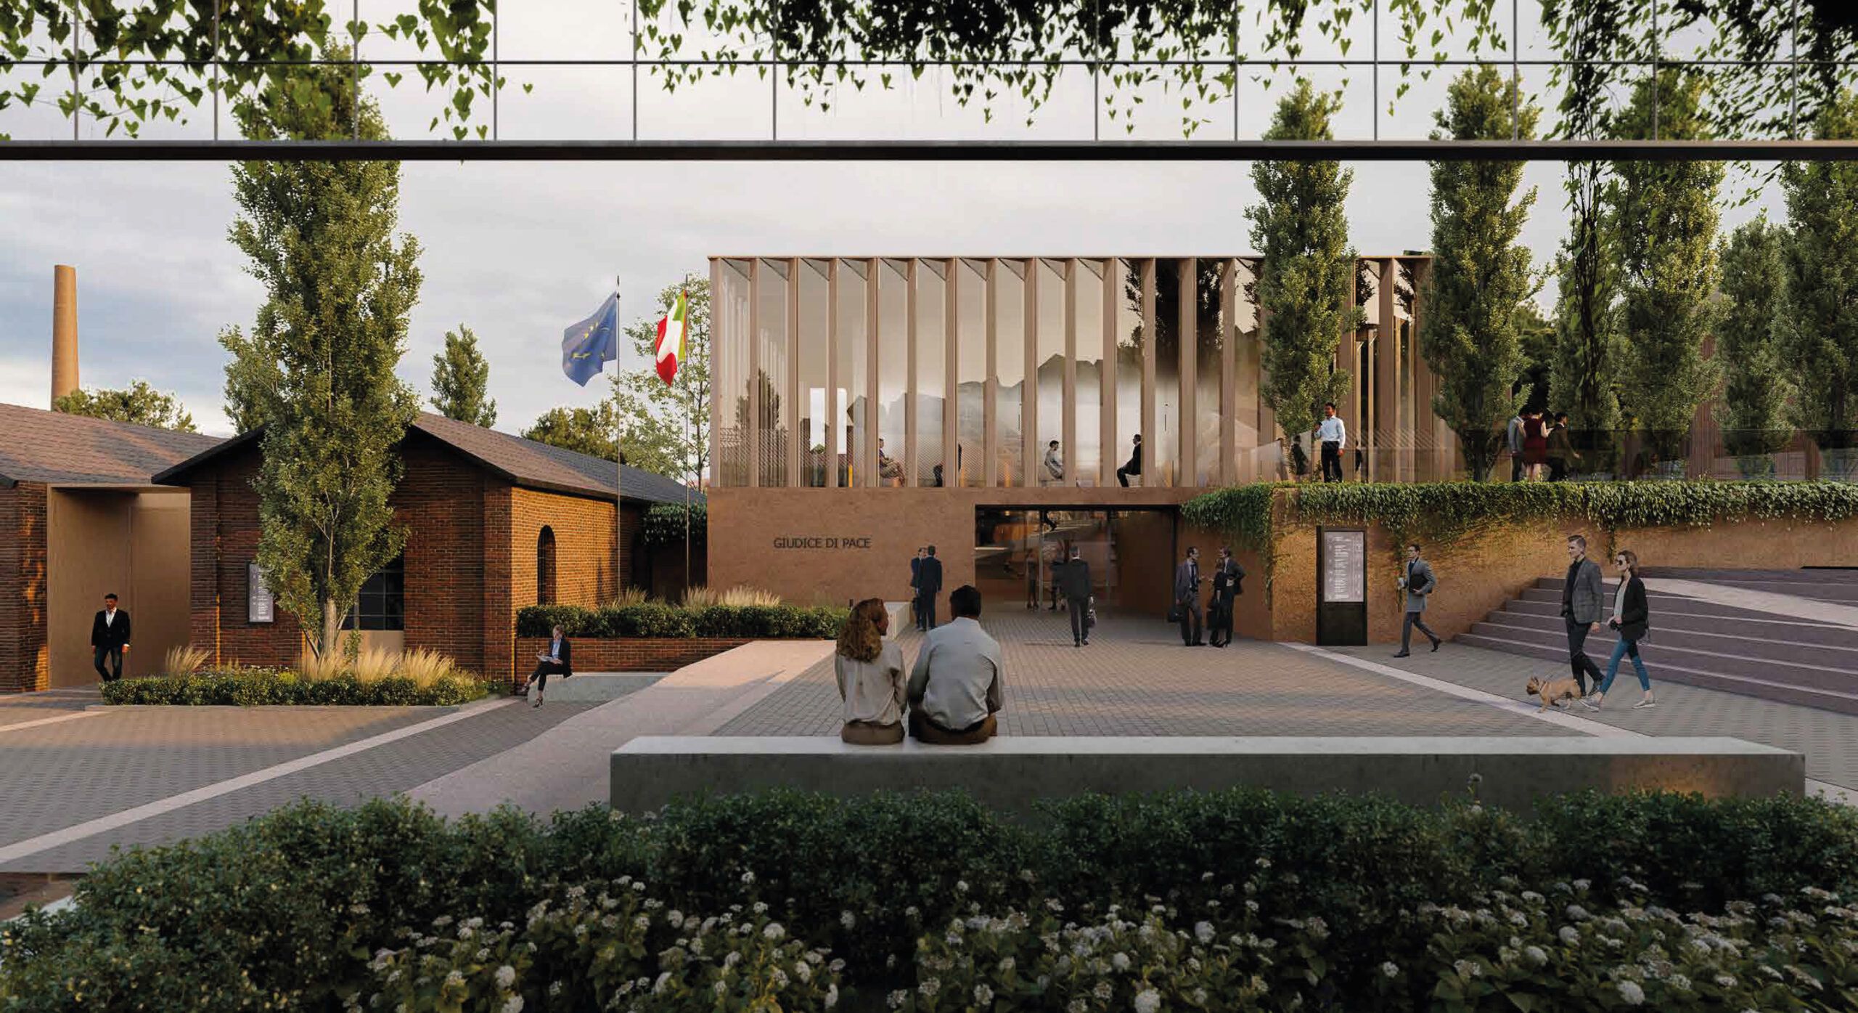
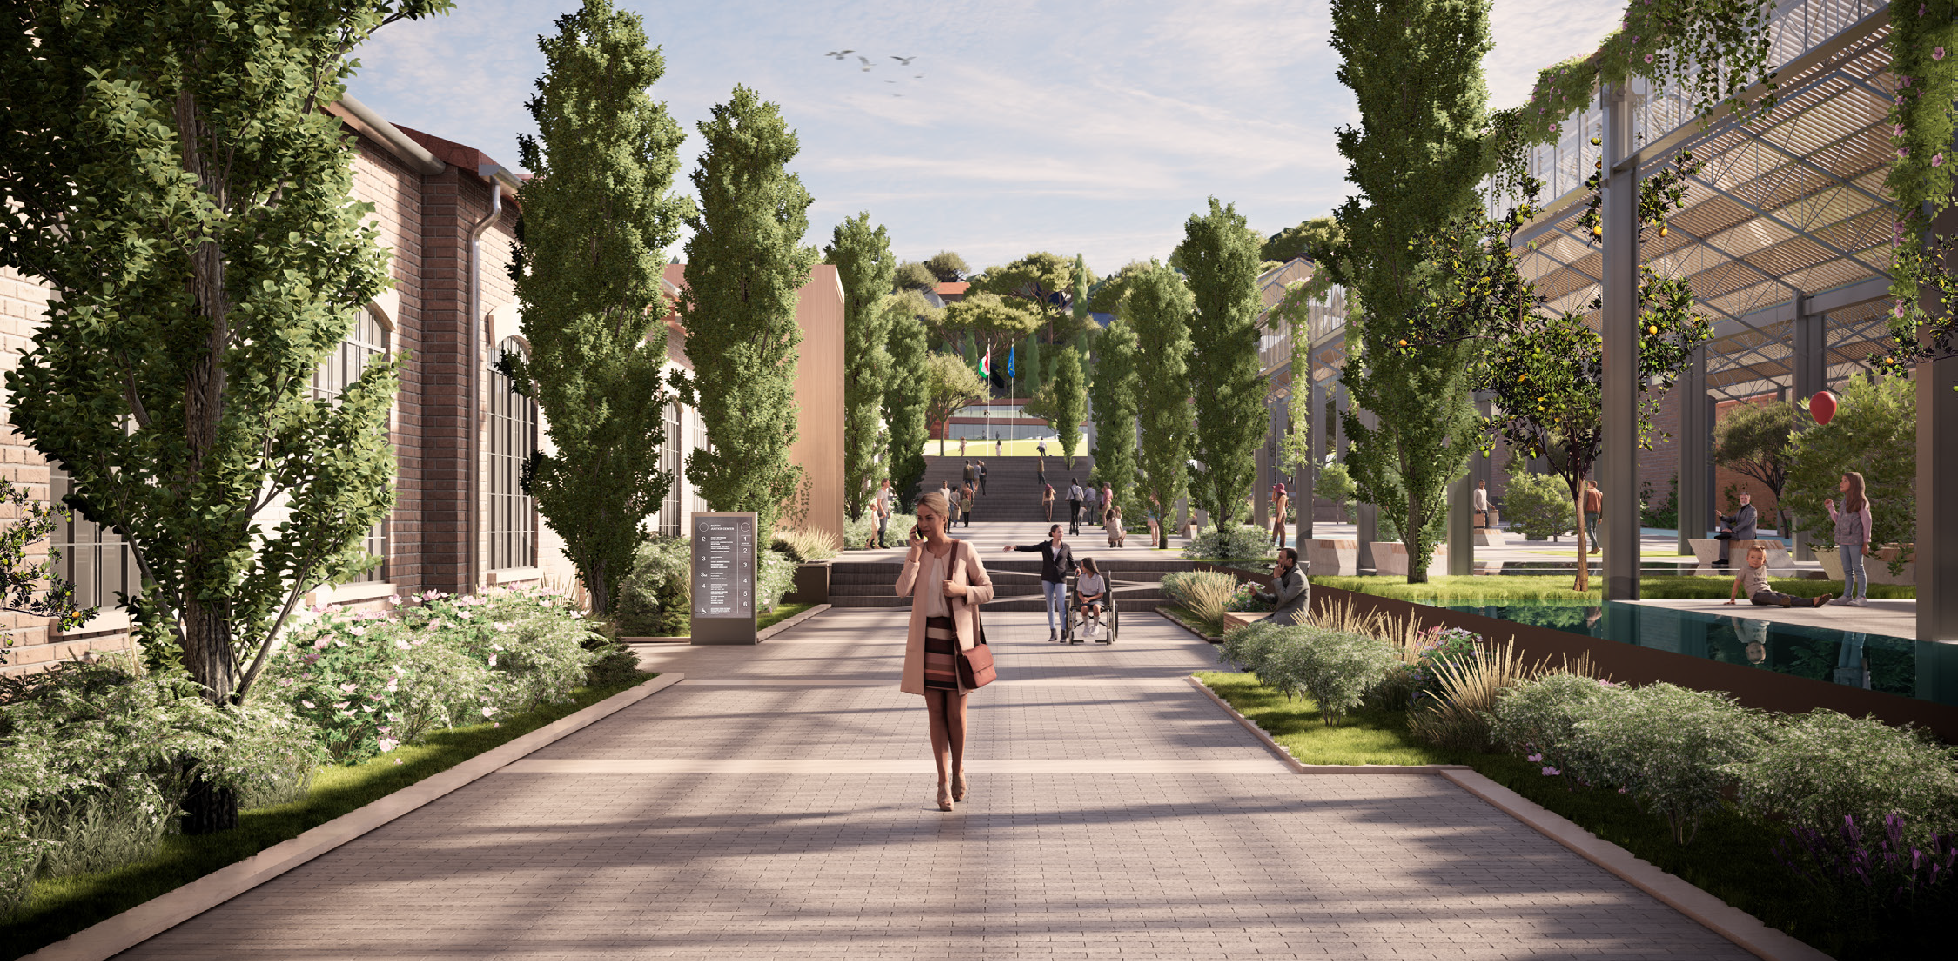
The project establishes a clear hierarchy of public spaces organized into three main areas: Piazza del Laboratorio, a symbolic and representative space for judicial institutions; Corte 33, a civic space dedicated to culture, education, and participation; and the Garden of Terraces, a large landscape park connecting the city to the surrounding hills.
Together, these spaces create a continuous system of gathering places capable of accommodating diverse activities and strengthening the relationship between architecture and landscape.
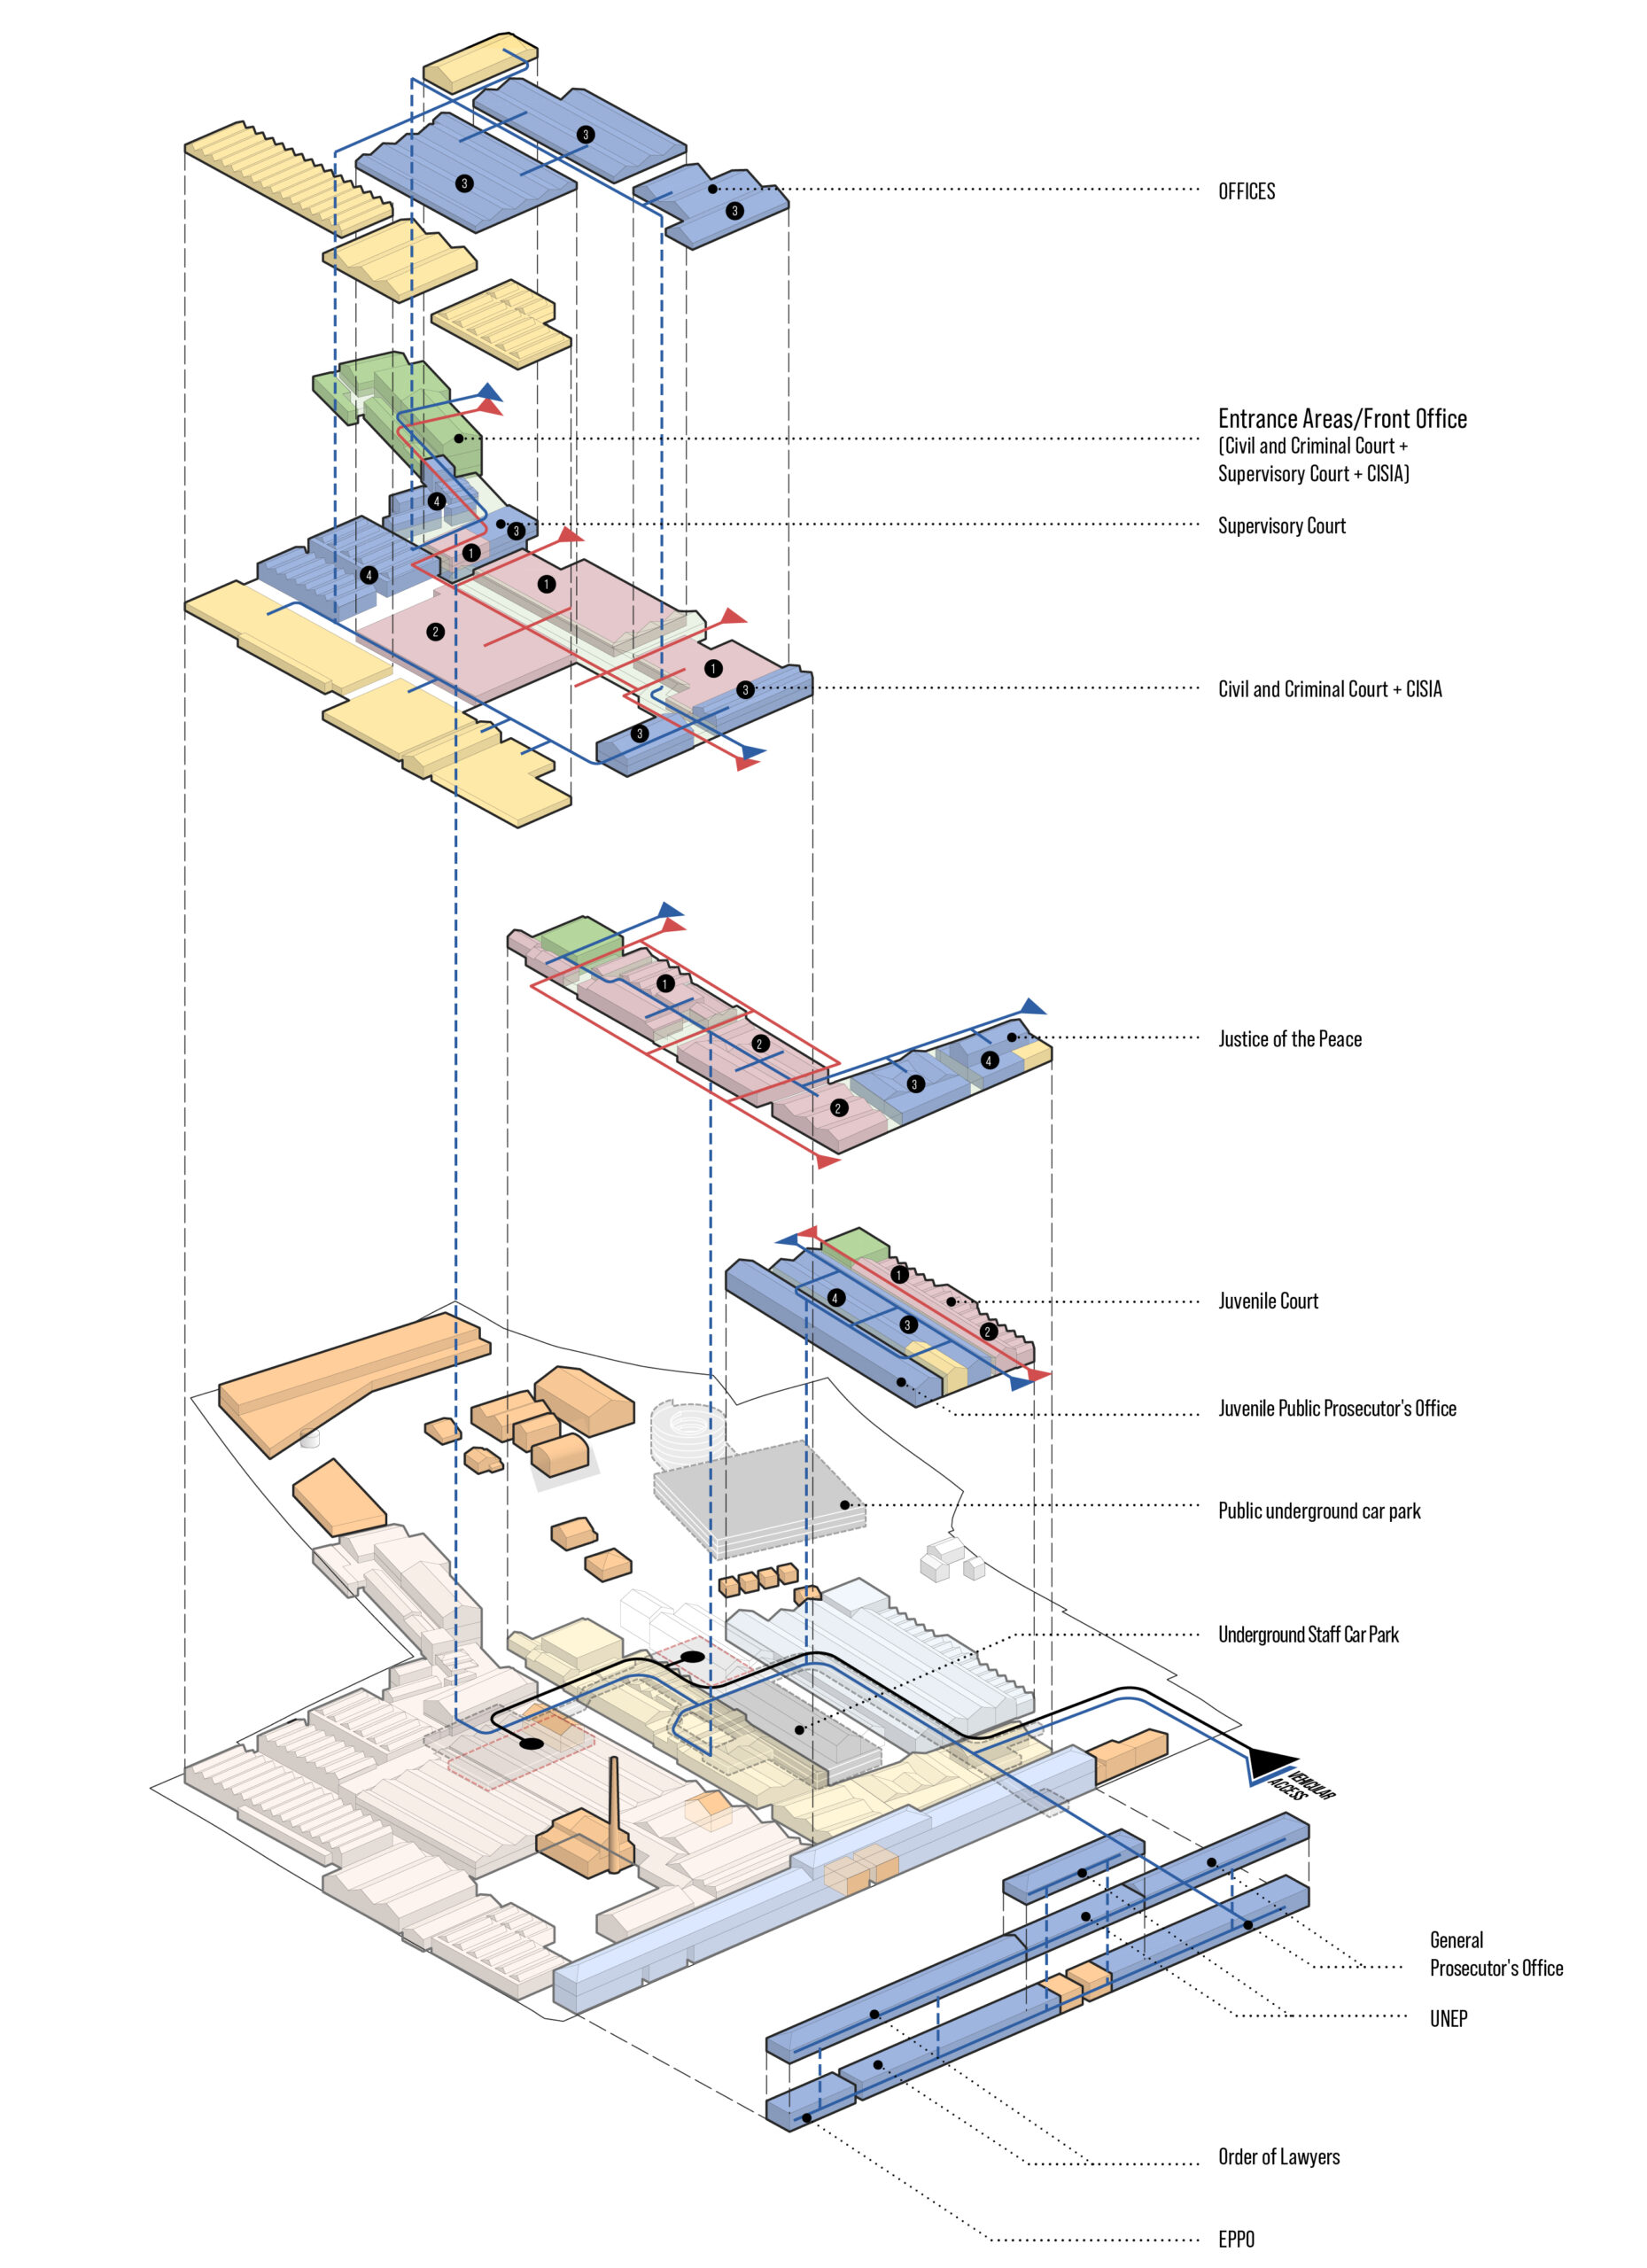
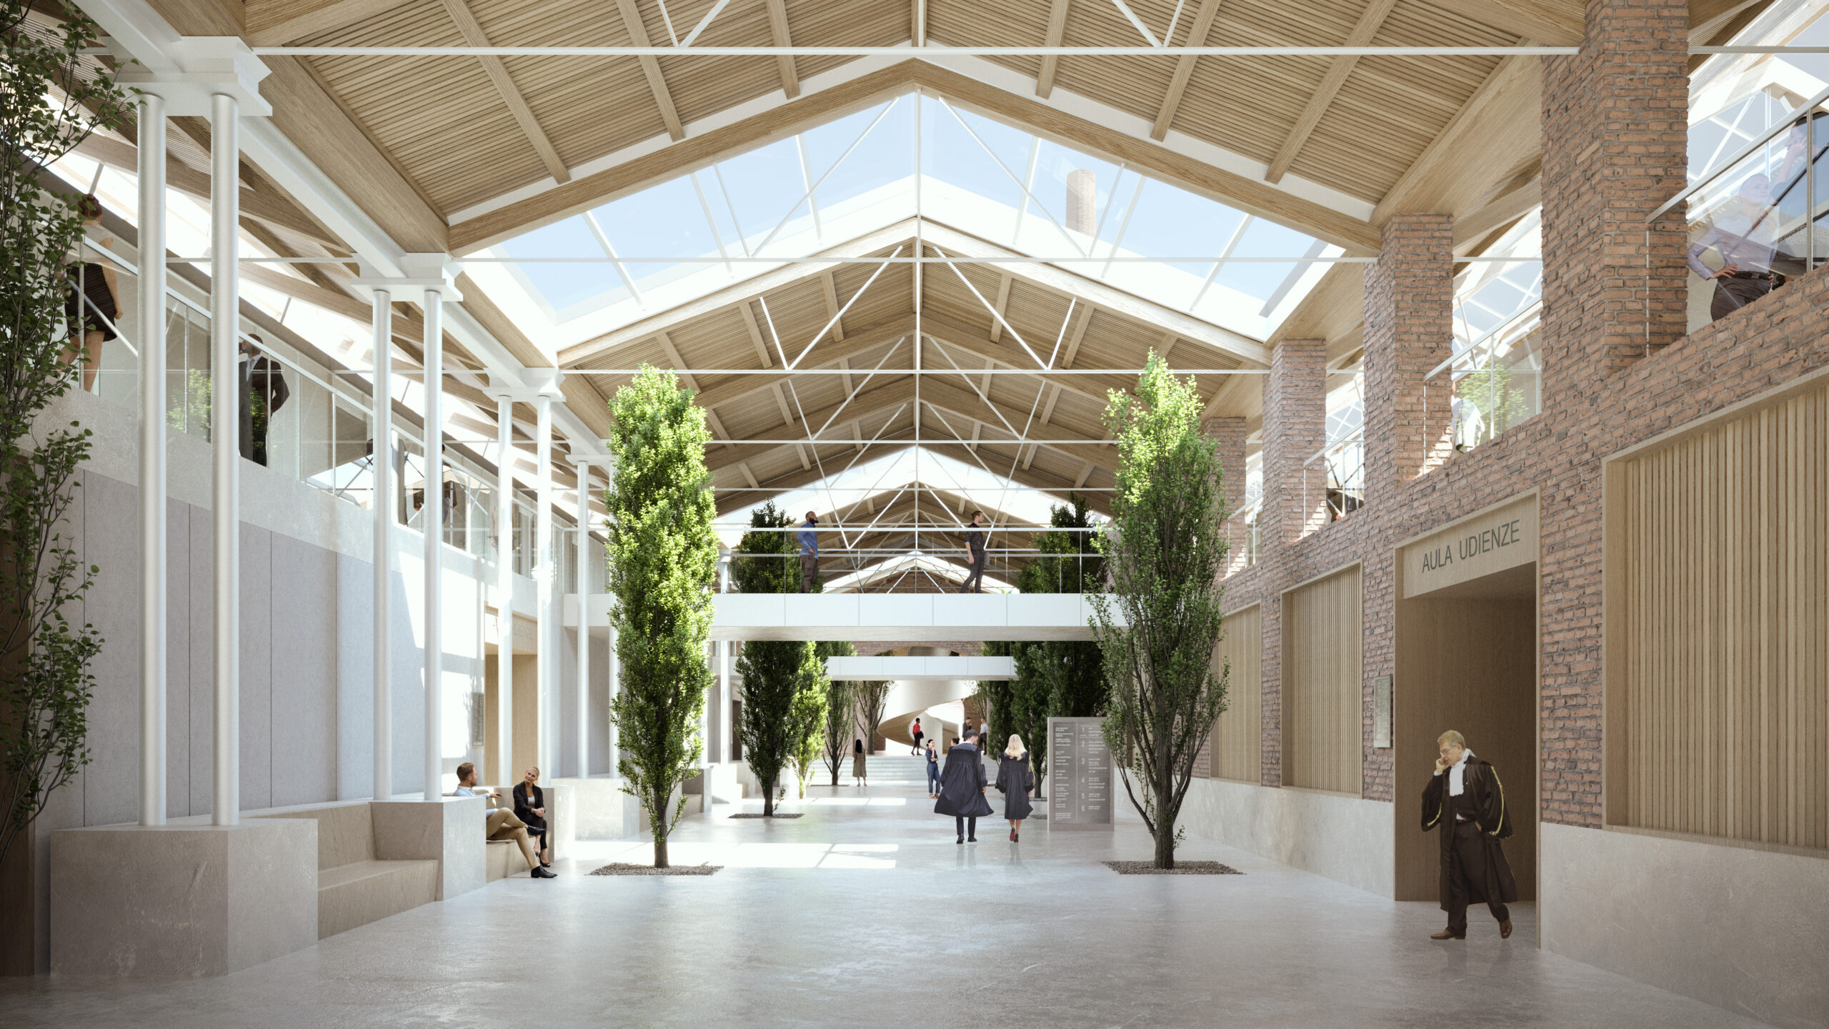
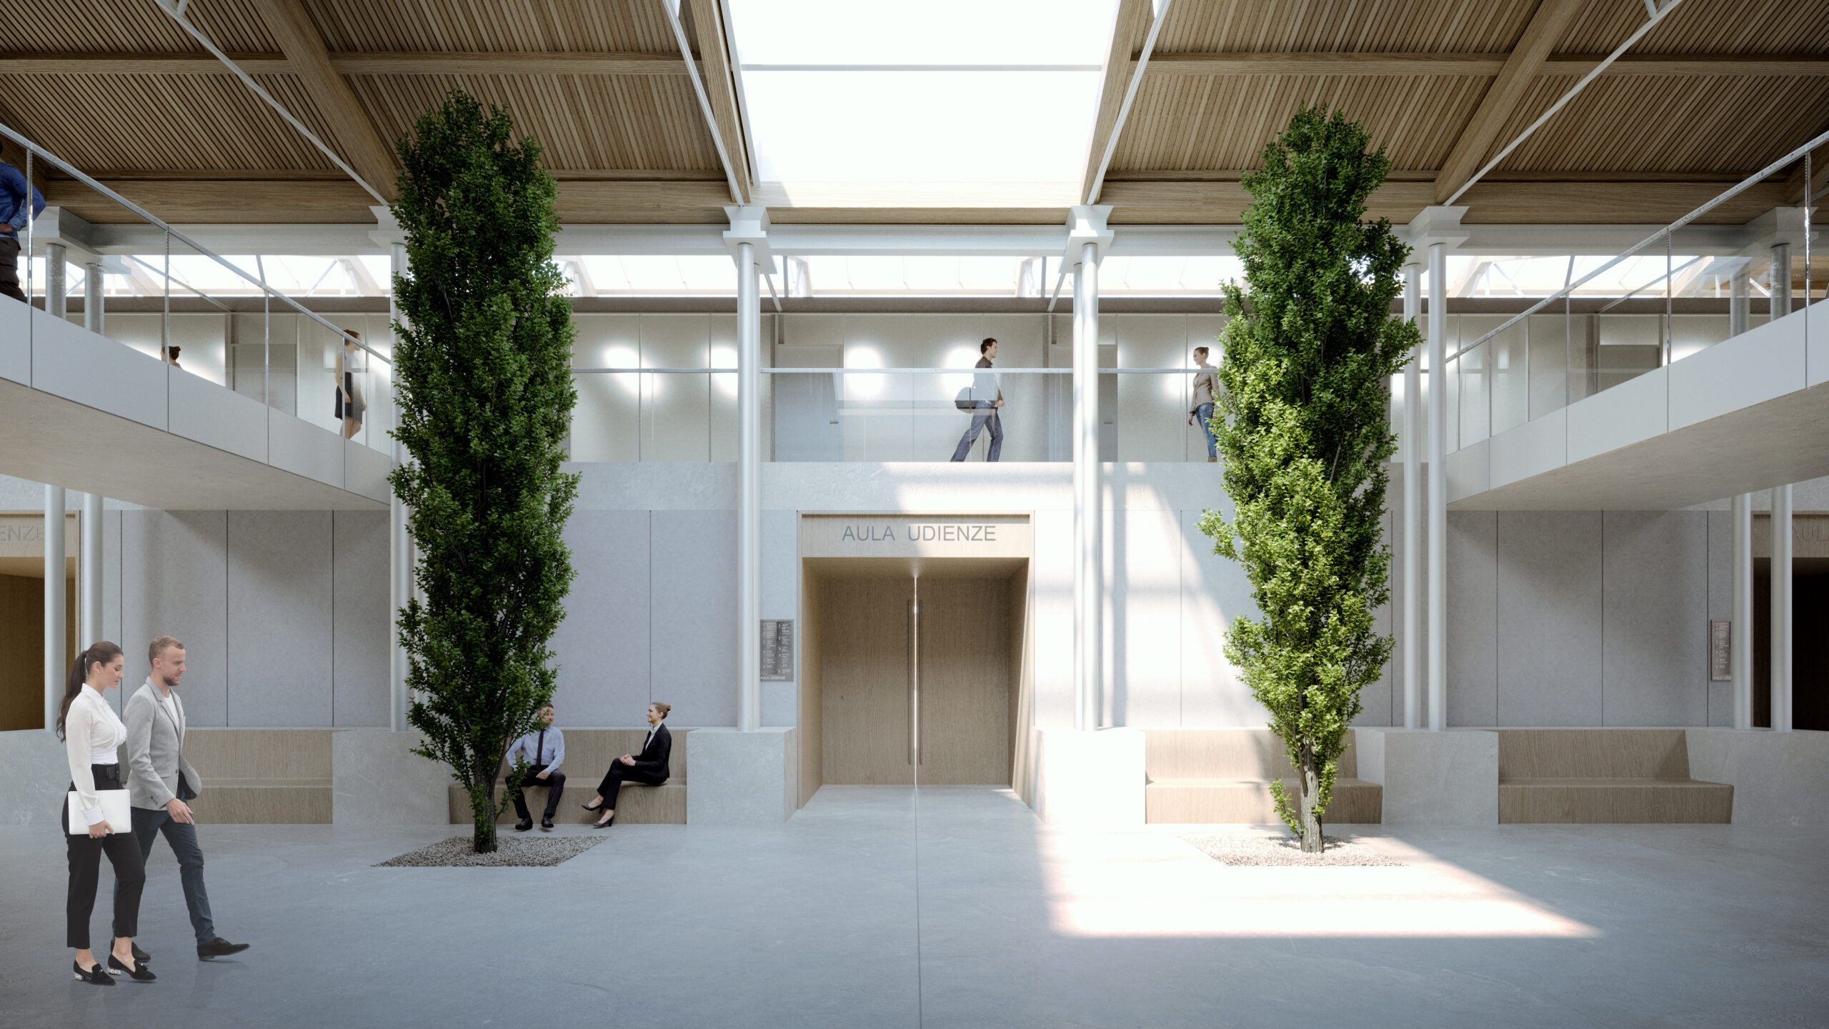
The functional organization of the judicial complex follows a strategy of simplification and rationalization, dividing the program into distinct yet interconnected zones. Functions are primarily distributed within existing buildings, enhancing the historical heritage through adaptive reuse and volumetric integration strategies, while new structures act as connecting elements between existing buildings. This approach optimizes spatial efficiency while reducing the overall impact of the intervention.
The project introduces a clear separation of circulation flows, ensuring safety and efficiency through dedicated routes for the public, staff, and detainees at both surface and underground levels.
At the same time, the access and circulation system is designed to be intuitive and easily understandable, improving orientation and enhancing the overall user experience within the complex.
Environmental sustainability is a central component of the proposal, with the goal of achieving carbon neutrality throughout the entire life cycle of the project. The energy system is based on high-efficiency solutions, including geothermal heat pumps and renewable energy sources, integrated with passive design strategies such as natural ventilation, solar control, and thermal mass optimization. At the same time, the project promotes material circularity, resource reuse, and sustainable water management.
Technological innovation supports the functioning of the urban system through integrated solutions for mobility, logistics, and energy management. The implementation of digital systems, including monitoring and management platforms such as Digital Twin and Building Management Systems (BMS), enables efficient control of buildings and infrastructure, improving environmental performance and user experience.
The Bologna Justice Park represents an advanced model of urban design in which architecture, landscape, and infrastructure converge to create a new inclusive and sustainable public space. The intervention extends beyond the functional role of a judicial complex and becomes an open urban system capable of generating social, environmental, and cultural relationships while restoring an important place to the city’s contemporary development.